1600 Brentford Drive, Naperville, IL 60563
- 4 beds |
- 4 baths |
- 3,134 sqft
 Single-Family Home
  Built in 1989
  0.28acre lot
 2 car garage
  $247/sqft
  Listed 14 days ago
Property Description
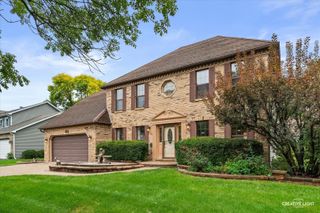
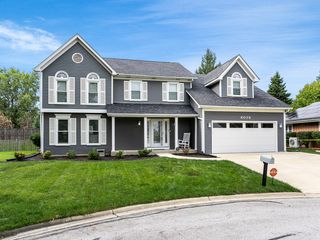
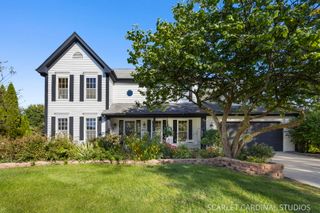
NOTICE: This listing contains digital modification renderings demonstrating potential design concepts (including new floors, cabinets, and countertops). The property is being sold in its current "as-is" physical condition. Please refer directly to the adjacent unedited photos for the actual property conditions. Welcome to this impressive 2-story brick home in the desirable Eagle Chase subdivision, offering exceptional space, a flexible floor plan, and generously sized rooms throughout. Featuring 4 bedrooms, a first-floor den, 4 full baths, and a finished basement, this home provides wonderful versatility for everyday living, entertaining, working from home, and hosting overnight guests. A dramatic 2-story foyer with marble flooring creates a beautiful first impression. The spacious kitchen offers abundant workspace, a convenient planning desk, two large pantry areas, and an oversized breakfast area highlighted by a charming bay window. The heart of the home is the stunning vaulted family room featuring a floor-to-ceiling wood-burning fireplace with gas starter-an inviting gathering space for family and friends. The first-floor den is conveniently located adjacent to a full bath, making it ideal for a private home office or comfortable guest accommodations. Upstairs, retreat to the expansive primary suite featuring a large walk-in closet with French door, two additional closets, and a private bath with whirlpool tub, separate shower, and spacious vanity area. The second bedroom offers a walk-in closet and private access to a full bath, while the generously sized third bedroom also features a walk-in closet. The fourth bedroom enjoys the added privacy of its own full bath. The finished basement with newer luxury vinyl plank flooring provides even more space for recreation, entertaining, a home gym, or additional living areas. Outdoors, a large deck creates the perfect setting for dining, relaxing, and entertaining. A side-load garage and oversized driveway provide excellent parking, including additional space for guests. Additional highlights include a newer roof and skylights, furnace, and hot water heater. Enjoy an outstanding Naperville location with convenient access to vibrant downtown Naperville, the Metra station, shopping, dining, Costco, major expressways, and beautiful nearby Arrowhead Park. Located within highly regarded Naperville District 203 schools, including Beebe Elementary, Jefferson Junior High, and Naperville North High School. A wonderful opportunity to enjoy the space, location, and lifestyle this Eagle Chase home has to offer! Please note - this is an estate sale and home is being sold "as is".
- Listing Status:
- Active
- Data Last Updated:
- October 9, 2026 at 7:17AM
- Listing Office:
- Haus & Boden, Ltd. : 312-848-8191
- Listing Agent:
- Lori Cromie : 312-848-8191
- MLS ID:
- 12769829

- Style: Traditional
- Parking: ConcreteGarage Door OpenerYesGarage OwnedAttachedGarageParking spaces: 2
- Roofing: Asphalt
- Windows: Skylight(s)DrapesBlindsScreens
- General: 2 StoriesConcrete Perimeter
- HOA Amenities: ParkCurbsSidewalksStreet LightsNot Applicable
- Originating MLS: mred
- School District: 203
- County: DuPage
- Zoning: 0807116003
- Utilities: Circuit Breakers200+ Amp Service
- Water: Lake Michigan
- Sewer: Public Sewer
- Source: mred
- Ownership: Fee Simple
This listing courtesy of Lori Cromie , Haus & Boden, Ltd.
Monthly Payment
- Principal & Interest $
- Property Taxes $
- Home Insurance $
- VA Funding Fee $

 New - 2 days ago