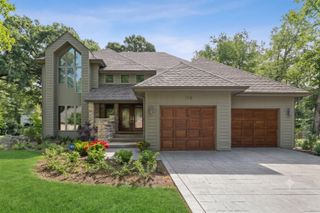
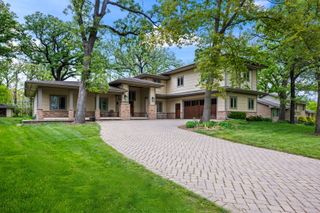
211 Millcreek Lane, Naperville, IL 60540
- 4 beds |
- 4 baths |
- 4,484 sqft
 Single-Family Home
  Built in 1996
  —— sqft lot
  3 car garage
  $245/sqft
  Listed 18 days ago
Property Description
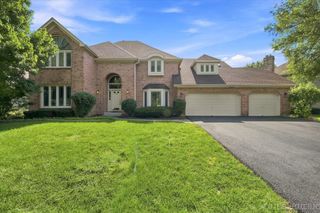
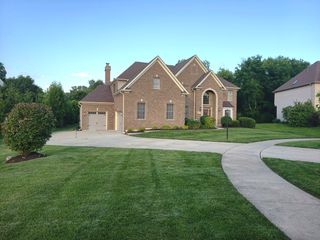
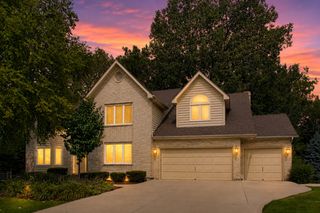
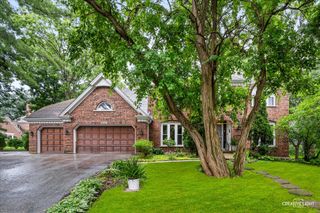
Back on market! Buyers financing fizzled, but this house didn't. Freshly available and ready for a serious buyer. Highly desirable Olesen Estates beauty! This showstopper features a magnificent open floor plan perfect for entertaining. The dramatic 2-story foyer leads to a stunning great room and a gourmet white kitchen with granite counters, center island, and double ovens. The airy upper level offers second-floor laundry and an incredible primary suite with vaulted ceilings and an ensuite bath with a soaking tub. The full finished basement includes a rec room, game/den area, full bath, and 5th bedroom-ideal for an office or in-law arrangement. Enjoy a professionally landscaped yard with a stunning patio, tranquil gardens, sprinkler system, and a 3-car garage. Unbeatable location minutes from downtown Naperville, shopping, dining, the Riverwalk, Metra, I-88, and I-355. Located in acclaimed District 203 schools: Highlands Elementary, Kennedy Junior High, and Naperville North High School. A must-see!
- Listing Status:
- Active
- Data Last Updated:
- August 24, 2026 at 7:19AM
- Listing Office:
- H&S Real Estate Brokers : 312-455-0333
- Listing Agent:
- Henry Ospina : 630-715-4392
- MLS ID:
- 12725580

- Style: ContemporaryTraditional
- Parking: YesAttachedGarageParking spaces: 3
- Windows: Skylight(s)
- General: 2 Stories
- HOA Amenities: ParkLakeCurbsSidewalksStreet LightsStreet PavedNot Applicable
- Originating MLS: mred
- School District: 203
- County: DuPage
- Zoning: 0817417003
- Water: Public
- Sewer: Public SewerStorm Sewer
- Source: mred
- Ownership: Fee Simple
This listing courtesy of Henry Ospina , H&S Real Estate Brokers
Monthly Payment
- Principal & Interest $
- Property Taxes $
- Home Insurance $
- VA Funding Fee $