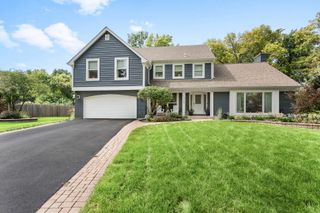
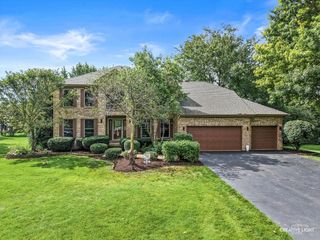
2318 River woods Drive, Naperville, IL 60565
- 5 beds |
- 3 baths |
- 3,946 sqft
 Single-Family Home
  Built in 1990
  —— sqft lot
  3 car garage
  $228/sqft
  Listed 4 days ago
Property Description
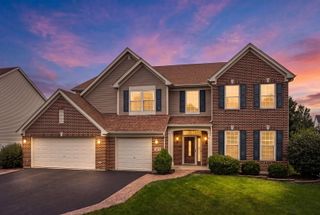
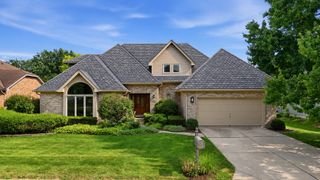
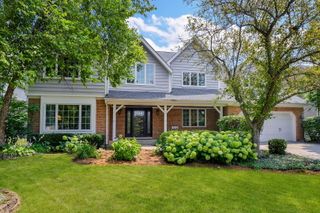
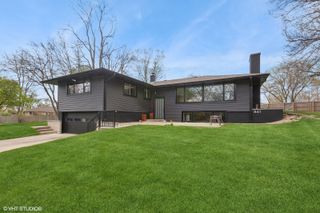
This beautifully maintained home, offers nearly 4,000 square feet of elegant living space with 5 bedrooms, and 3 full bathrooms, bay windows and zoned HVAC system. Step into the impressive two-story foyer featuring hardwood flooring that continues into the gourmet kitchen, complete with a center island, abundant cabinetry, and ample workspace. The dramatic family room boasts a vaulted ceiling, skylights, and a wet bar-perfect for entertaining or relaxing with family. The fifth bedroom is on the first floor offers generous space with full bathroom and is well-suited for use as a home office. Upstairs, the spacious primary suite features a vaulted ceiling, a private sitting area, a large walk-in closet, and a luxurious en-suite bath with jacuzzi tub, separate shower, and dual vanities. The finished basement provides additional living and recreational space, ideal for a media room, home gym, or play area. Recent updates include fresh interior paint (2026), a brand-new double oven, a brand-new first-floor bathroom vanity, and driveway resurfacing (2026). One AC unit was replaced in 2024. The roof is approximately 5 years old, and all windows are approximately 6 years old. The tile flooring excluding the laundry room, is approximately 9 years old (please see the attached upgrade list). Professionally cleaned carpets and a thorough whole-house cleaning make this home truly move-in ready. Ideally located near DuPage River Park, Whalon Lake & Dog Park, and the DuPage River Trail, with River Woods Elementary School just steps away. Welcome home!
- Listing Status:
- Active
- Data Last Updated:
- August 24, 2026 at 3:20AM
- Listing Office:
- Charles Rutenberg Realty of IL : 630-336-1258
- Listing Agent:
- Han Wang : 630-336-1258
- MLS ID:
- 12735434

- Parking: AsphaltGarage Door OpenerYesGarage OwnedAttachedGarageParking spaces: 3
- Roofing: Asphalt
- Windows: ScreensSkylight(s)Bay Window(s)Blinds
- General: 2 StoriesConcrete Perimeter
- HOA Amenities: CurbsSidewalksStreet LightsStreet Paved0.0Not Applicable
- Originating MLS: mred
- School District: 203
- County: Will
- Zoning: 1202062120040000
- Utilities: Cable Available200+ Amp Service
- Water: Lake Michigan
- Sewer: Public Sewer
- Source: mred
- Ownership: Fee Simple
This listing courtesy of Han Wang , Charles Rutenberg Realty of IL
Monthly Payment
- Principal & Interest $
- Property Taxes $
- Home Insurance $
- VA Funding Fee $