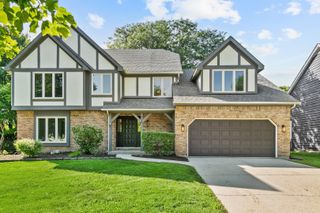
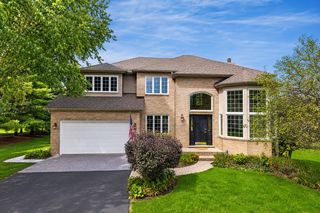
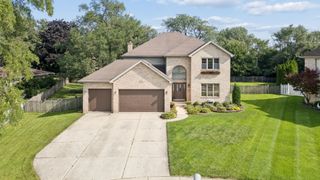
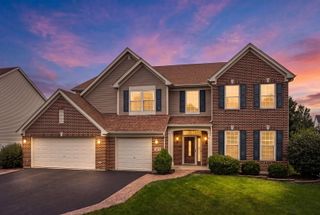
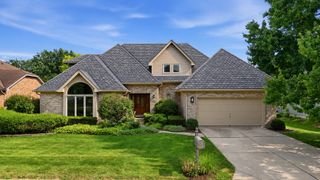
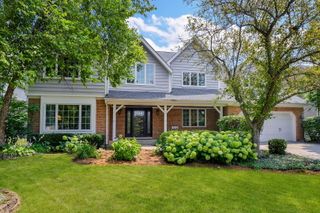
841 Hawthorne Drive, Naperville, IL 60540
- 4 beds |
- 4 baths |
- 3,250 sqft
 Single-Family Home
  Built in 1959
  0.43acre lot
 2 car garage
  $270/sqft
  Listed 7 days ago
Property Description
Steps from vibrant downtown, beautifully renovated raised ranch, nestled on nearly 1/2 acre cul-de-sac lot. This East Highlands gem is waiting for you! Great opportunity for families that want to live near the heart of the city. Tons of curb appeal and a fresh floor plan with lovely new windows throughout. The inviting family room and dining room keep the space warm and ready for family gatherings and entertaining. The kitchen offers an abundance of cabinets and counter space with floor to ceiling pantry storage. You will be impressed by the 4 Full updated bathrooms and on-trend lighting throughout. The large finished basement offers a flex space for in-law or related living/ADU. Main Level laundry room keeping everything to 1 level living. Relax in back or front yard with abundant views of mature trees everywhere. The home offers so many improvements: New Roof (2025), New Siding (2020) Updated Bathrooms (2020), Updated Kitchen (2020) Finished Basement (2020) Lighting (2020), HWH (2020), Landscaped drainage system (2020) Basement Waterproofing (2020) New Window and Doors (2020) a radon mitigation system already in place for peace of mind. A block away from beautiful parks and the DuPage River. Naperville Central, Lincoln Middle and Elmwood Elementary 203 schools, and minutes from Edward Hospital, Trader Joe's, and everything downtown Naperville has to offer...shopping, dining, entertainment.
- Listing Status:
- Active
- Data Last Updated:
- August 24, 2026 at 5:18AM
- Listing Office:
- Century 21 Circle : 630-369-2000
- Listing Agent:
- Betty Cano : 630-333-0531
- MLS ID:
- 12731434

- Parking: ConcreteGarage Door OpenerYesGarage OwnedAttachedOwnedGarageParking spaces: 4
- General: Raised Ranch
- HOA Amenities: Not Applicable
- Originating MLS: mred
- School District: 203
- County: DuPage
- Zoning: 0819310005
- Water: Lake MichiganPublic
- Sewer: Storm SewerPublic Sewer
- Source: mred
- Ownership: Fee Simple
This listing courtesy of Betty Cano , Century 21 Circle
Monthly Payment
- Principal & Interest $
- Property Taxes $
- Home Insurance $
- VA Funding Fee $