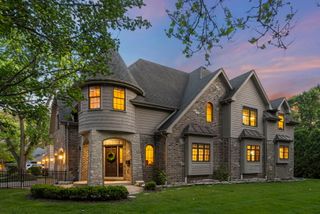
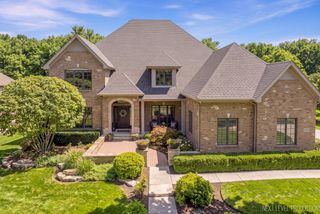
2447 Sharon Court, Naperville, IL 60564
- 5 beds |
- 6 baths |
- 4,416 sqft
 Single-Family Home
  Built in 2022
  0.26acre lot
 3 car garage
  $385/sqft
  Listed 15 days ago
Property Description
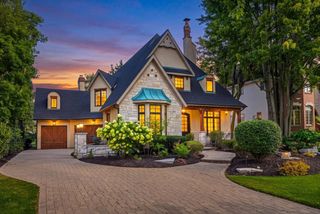
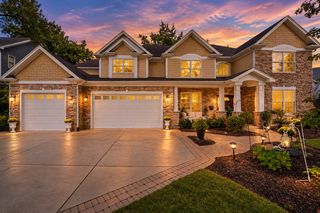
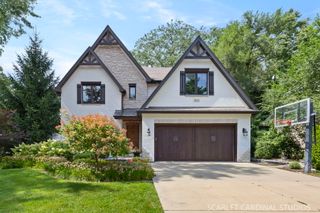
Welcome to this exceptional custom-built Oakhill residence in Stillwater Addition, one of Naperville's most highly regarded communities. Built in 2022 and thoughtfully designed with timeless finishes, generous living spaces, and a highly functional layout offering over 6,300 square feet of finished living space, this home offers a rare opportunity to own newer custom construction in one of Naperville's most desirable settings. Ideally located near top-rated District 204 schools, including Neuqua Valley High School, steps from Springbrook Prairie and other local parks for outdoor recreation, minutes to shopping and dining along 75th Street and 95th Street, plus less than 15 minutes to Downtown Naperville, the Metra, and all the everyday conveniences that make Naperville such an incredible place to live. Step inside to a bright, open entry where soaring 10-foot ceilings, white walls and trim, and wide-plank oak flooring throughout the main level create an immediate sense of sophistication. The living room flows seamlessly into the dining room, creating an elegant space for formal hosting, while the kitchen opens beautifully to the family room for easy everyday living. At the heart of the home, the gourmet kitchen features white cabinetry; quartz countertops; a large center island; walk-in pantry; and a full complement of stainless steel JennAir appliances, including a built-in coffee maker and beverage center. A mudroom, large coat closet, powder room, and access to the 3-car garage add everyday convenience. The main level also includes a private office or sixth bedroom with an adjacent full bath, offering valuable flexibility for guests, remote work, or multi-generational living. Upstairs, four spacious bedrooms and three full baths provide comfort and privacy for everyone. The luxurious primary suite features a generous walk-in closet and spa-inspired private bath, while a versatile bonus room off the second and third bedrooms creates additional space for a playroom, homework area, lounge, or second office. A conveniently located laundry area adds ease to daily routines. The finished lookout basement creates an impressive extension of the home with abundant natural light, a home theater, wet bar, expansive recreation area, bedroom or private office, full bath, and ample storage. Outside, professionally landscaped outdoor living areas create a low-maintenance setting for relaxing or entertaining, complete with an extended gas line that adds convenience and flexibility for outdoor living. With its custom construction, flexible floor plan, finished lookout basement, 3-car garage, and sought-after Stillwater location, this home delivers the space, style, and elevated Naperville lifestyle you've been searching for. Welcome home.
- Listing Status:
- Active
- Data Last Updated:
- October 9, 2026 at 7:17AM
- Listing Office:
- @properties Christies International Real Estate : 630-667-7562
- Listing Agent:
- Lori Johanneson : 630-667-7562
- MLS ID:
- 12762339

- Parking: ConcreteYesGarage OwnedAttachedGarageParking spaces: 3
- Roofing: Asphalt
- General: 2 Stories
- HOA Amenities: 800.0Annually
- Originating MLS: mred
- School District: 204
- County: Will
- Zoning: 0701032070580000
- Water: Public
- Sewer: Public Sewer
- Source: mred
- Ownership: Fee Simple w/ HO Assn.
This listing courtesy of Lori Johanneson , @properties Christies International Real Estate
Monthly Payment
- Principal & Interest $
- Property Taxes $
- Home Insurance $
- VA Funding Fee $