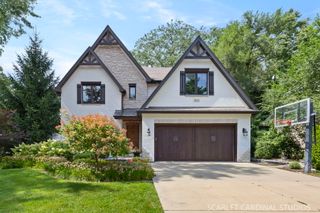
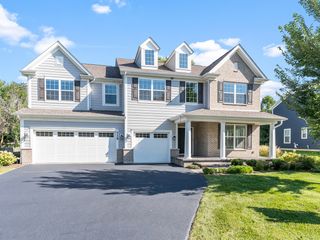
706 Wehrli Drive, Naperville, IL 60540
- 5 beds |
- 5 baths |
- 3,977 sqft
 Single-Family Home
  Built in 2011
  —— sqft lot
  3 car garage
  $377/sqft
  Listed ——
Property Description
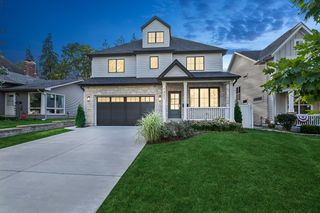
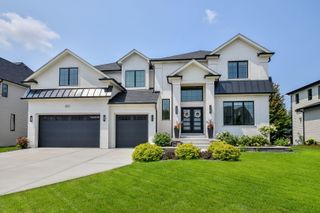
ROOM FOR EVERYONE. SPACE FOR EVERYTHING. EAST HIGHLANDS. Set in Naperville's sought-after East Highlands neighborhood, 706 Wehrli offers nearly 4,000 square feet of thoughtfully designed living space with something increasingly difficult to find: room for everyone to be together, along with comfortable spaces to call their own. A standout main-level bedroom with a full closet and adjacent full bath provides exceptional flexibility for overnight guests, multigenerational living, aging parents or for an au pair. It's a feature that allows the home to adapt beautifully as your family's needs change. Throughout the main level, multiple gathering spaces make everyday living and entertaining feel effortless. Gather in the dramatic two-story family room, enjoy dinner with friends and family, or retreat to the light-filled Sun room; a wonderful spot for morning coffee, reading or simply enjoying views of the beautifully landscaped private yard. Upstairs, the private sitting room creates yet another flexible living space. Use it as a quiet retreat, homework area, playroom, or a second home office. Generously sized bedrooms and baths provide the privacy and functionality that make a larger home truly comfortable. And the living space doesn't stop there. The finished lower level provides additional room for recreation, movie nights, exercise, hobbies or casual entertaining, while keeping those activities separate from the home's main living areas. With six bedrooms, five full baths, multiple living and gathering spaces, a three-car garage and a floor plan designed for both connection and privacy, this is a home that works beautifully for today's lifestyles, including multigenerational households and families who simply want more flexibility. Built by Carlyle Builders with quality designed to last, the home features premium Marvin windows, maple hardwood floors, custom cabinetry, zoned heating and cooling, a full three-car garage and thoughtfully engineered drainage and backup systems. Outside, a brick paver patio and beautifully maintained landscaping create an inviting place to gather during warmer months. All of this is set in East Highlands, one of Naperville's most desirable neighborhoods, close to Veterans Park, the Riverwalk and downtown Naperville, with access to highly regarded District 203 schools. 706 Wehrli isn't simply a large home. It's a home with room to gather, room to retreat and room to grow.
- Listing Status:
- Active
- Data Last Updated:
- October 9, 2026 at 7:17AM
- Listing Office:
- RE/MAX of Naperville : 630-248-6077
- Listing Agent:
- Maria Mastrolonardo : 630-248-6077
- MLS ID:
- 12743938

- Parking: ConcreteGarage Door OpenerYesGarage OwnedAttachedGarageParking spaces: 3
- Roofing: Asphalt
- Windows: Screens
- General: 2 StoriesConcrete Perimeter
- HOA Amenities: ParkCurbsSidewalksStreet LightsStreet PavedNot Applicable
- Originating MLS: mred
- School District: 203
- County: DuPage
- Zoning: 0819214012
- Utilities: Circuit Breakers
- Water: Lake Michigan
- Sewer: Public Sewer
- Source: mred
- Ownership: Fee Simple
This listing courtesy of Maria Mastrolonardo , RE/MAX of Naperville
Monthly Payment
- Principal & Interest $
- Property Taxes $
- Home Insurance $
- VA Funding Fee $