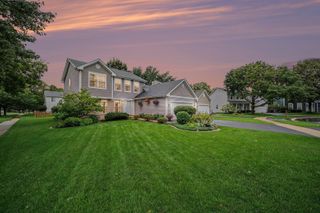
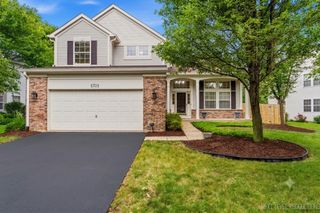
2703 Northmoor Drive, Naperville, IL 60564
- 2 beds |
- 2 baths |
- 1,836 sqft
 Single-Family Home
  Built in 2013
  —— sqft lot
  2 car garage
  $324/sqft
  Listed ——
Property Description
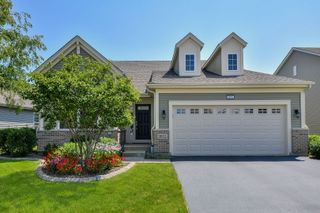
Lovely & Move-In Ready "Monte Carlo" Including SUNROOM located in the Premier Carillon Club 55+ Resort Community of Naperville - This 2-3 Bedroom + 2 Full Bathroom Home Includes a TRUE FULL unfinished basement with Roughed-in Plumbing for Your Future Finishing Ideas or Simply Store Items Galore - This Rare Find Features a Stunning Private Backyard Oasis, Gorgeous Front Views of the Golf Course, Pond & Walking Path - This Home is a TRUE RARE FIND - Well Loved by the Original Owner with Updates that You are Sure to Love Including 2026 New SS Appliances, Freshly Painted, New Carpet, Clean as a Whip & MORE - THIS IS WHERE YOU WILL WANT TO MAKE NEW MEMORIES & CALL THIS ONE HOME!! Embrace your opportunity to own this Wonderful Ranch with all the upscale Amenities & Lifestyle you desire - CARILLON CLUB INCLUDES 24 HOUR GUARD/GATED ENTRY, ON-SITE MANAGEMENT, LANDSCAPE & SNOW MAINTENANCE, CLUBHOUSE, INDOOR & OUTDOOR ADULT SWIMMING POOLS, OUTDOOR CHILDREN'S POOL, 3 HOLE GOLF COURSE, TENNIS & PICKLEBALL, GARDEN PLOTS, WALKING PATHS, PONDS, PLAYGROUND, EXERCISE FACILITY, BILLARDS/GAME ACTIVITIES, TRIPS, CLUBS AND SO MUCH MORE .... THIS IS THE LIFE YOU'VE WORKED FOR!!!!
- Listing Status:
- Active
- Data Last Updated:
- August 23, 2026 at 10:20PM
- Listing Office:
- Baird & Warner : 630-745-7653
- Listing Agent:
- Angela Testa-Kerivan : 630-745-7653
- MLS ID:
- 12730786

- Style: Ranch
- Parking: AsphaltGarage Door OpenerGarageYesGarage OwnedAttachedParking spaces: 2
- Roofing: Asphalt
- Windows: ScreensWindow TreatmentsDrapes
- General: 1 StoryConcrete Perimeter
- HOA Amenities: ClubhouseParkPoolTennis Court(s)LakeCurbsGatedSidewalksStreet LightsStreet PavedOtherInsuranceSecurityClubhouseExercise FacilitiesPoolLawn CareSnow RemovalOther314.0Monthly
- Originating MLS: mred
- School District: 204
- County: Will
- Zoning: 0701054020130000
- Water: Lake Michigan
- Sewer: Public SewerStorm Sewer
- Source: mred
- Ownership: Fee Simple w/ HO Assn.
This listing courtesy of Angela Testa-Kerivan , Baird & Warner
Monthly Payment
- Principal & Interest $
- Property Taxes $
- Home Insurance $
- VA Funding Fee $