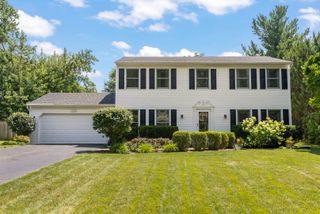
915 Joan Court, Naperville, IL 60540
- 3 beds |
- 3 baths |
- 1,820 sqft
 Single-Family Home
  Built in 1995
  —— sqft lot
  2 car garage
  $318/sqft
  Listed 9 days ago
Property Description
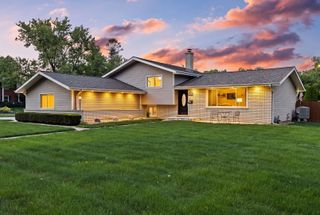
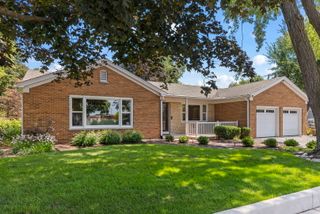
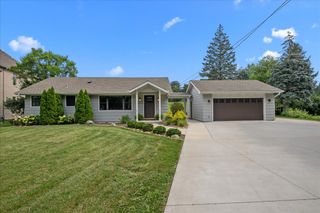
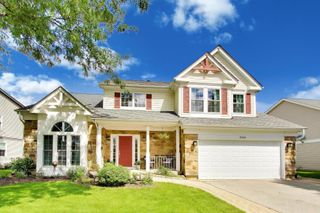
Welcome home to this immaculately kept property, beautifully complemented by meticulous landscaping and a large, sprawling yard offering plenty of space to relax, entertain, and enjoy the outdoors. Step through the welcoming foyer into the formal living and dining rooms, creating an ideal setting for gatherings and special occasions. The well-appointed kitchen features gleaming new stainless steel appliances and a cozy breakfast area overlooking the spacious family room. With vaulted ceilings and a cozy gas-log fireplace, the family room provides the perfect place to unwind. A convenient half bath and main-floor laundry complete the first floor. Upstairs, you'll find three of the home's four bedrooms, including the primary suite featuring a large walk-in closet and private four-piece en-suite bath. The finished basement expands the living space with tons of additional room and includes the fourth bedroom, offering flexibility for guests, a home office, or additional living needs. Notable updates include a new roof installed in 2025, a maintenance-free battery backup sump pump and all-new exterior lighting in 2026. With its exceptional care, thoughtful updates, spacious layout, and beautiful outdoor setting, this home is truly move-in ready!
- Listing Status:
- Active
- Data Last Updated:
- August 24, 2026 at 12:20AM
- Listing Office:
- Innovated Realty Solutions : 734-338-5404
- Listing Agent:
- Melissa Dorchak : 734-338-5404
- MLS ID:
- 12731991

- Parking: AsphaltGarage Door OpenerYesGarage OwnedAttachedGarageParking spaces: 2
- General: 2 Stories
- HOA Amenities: Other175.0Annually
- Originating MLS: mred
- School District: 204
- County: DuPage
- Zoning: 0727210025
- Water: Lake Michigan
- Sewer: Public Sewer
- Source: mred
- Ownership: Fee Simple w/ HO Assn.
This listing courtesy of Melissa Dorchak , Innovated Realty Solutions
Monthly Payment
- Principal & Interest $
- Property Taxes $
- Home Insurance $
- VA Funding Fee $

 New - 2 days ago