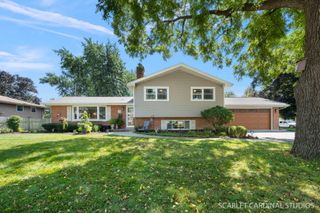
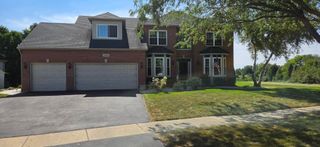
2820 Springdale Circle, Naperville, IL 60564
- 4 beds |
- 3 baths |
- 2,243 sqft
 Single-Family Home
  Built in 1987
  0.28acre lot
 2 car garage
  $279/sqft
  Listed ——
Property Description
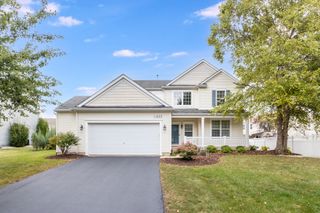
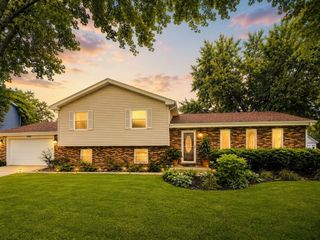
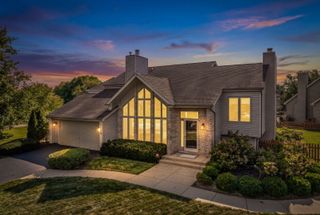
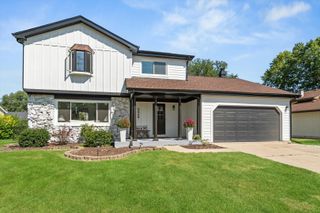
Prepare to be WOWed by this Brook Crossing Home. Situated within walking distance of both Clow Elementary School and Gregory Middle School, this meticulously maintained home is the best in the neighborhood. From the Brazilian Cherry Hardwood floors, Baldwin hardware, Bertch Cabinets, and fully finished basement on the interior, to the stamped concrete service walk and extended front porch, brick paver patio, fully fenced-in yard, and brand-new shed on the exterior, no detail was left undone. This home features 3 bedrooms with all new carpet, and a flex space on the second level that could be utilized as a bedroom or office, as well as a finished basement with luxury vinyly plank tile and an additional room for a bedroom or den. With tons of storage, a main level laundry, and a renovated kitchen this home will not disappoint! NEW ROOF 2019, HVAC 2012, Bradford White Water Heater 2012, Windows 2004.
- Listing Status:
- Active
- Data Last Updated:
- September 20, 2026 at 5:20PM
- Listing Office:
- john greene, Realtor : 630-544-0596
- Listing Agent:
- Carrie Foley : 630-544-0596
- MLS ID:
- 12752750

- Style: Traditional
- Other Structures: Shed(s)
- Parking: AsphaltGarage Door OpenerYesGarage OwnedAttachedGarageParking spaces: 2
- Roofing: Asphalt
- Windows: Skylight(s)
- General: 2 StoriesConcrete Perimeter
- HOA Amenities: Not Applicable
- Originating MLS: mred
- School District: 204
- County: Will
- Zoning: 0701024030480000
- Fencing: Fenced
- Utilities: 200+ Amp Service
- Water: Lake Michigan
- Sewer: Public Sewer
- Source: mred
- Ownership: Fee Simple
This listing courtesy of Carrie Foley , john greene, Realtor
Monthly Payment
- Principal & Interest $
- Property Taxes $
- Home Insurance $
- VA Funding Fee $