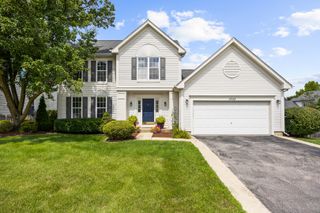
11423 Glenbrook Circle, Plainfield, IL 60585
- 4 beds |
- 3 baths |
- 2,508 sqft
 Single-Family Home
  Built in 2006
  0.28acre lot
 2 car garage
  $205/sqft
  Listed ——
Property Description
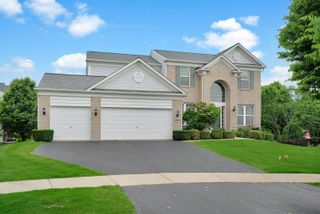
Beautifully maintained 4-bedroom home with a finished basement! This move-in-ready home features a dramatic 2-story foyer, 9' ceilings, and LVP flooring throughout the first floor. The gourmet kitchen offers a large island, perfect for entertaining, and opens to a bright and inviting family room filled with natural light. Formal dining room conveniently located off the kitchen. The spacious owner's suite features a walk-in closet and private bath with a large soaking tub and separate shower. The finished basement provides additional living space with a 5th bedroom/office, recreation room, and ample storage and a rough in for a future bathroom. Enjoy the professionally landscaped yard with a backyard featuring a paver patio, playset and tall privacy fence-ideal for relaxing or entertaining. Conveniently located near parks, schools, highways, shopping, and restaurants.
- Listing Status:
- Active
- Data Last Updated:
- September 20, 2026 at 5:20PM
- Listing Office:
- Coldwell Banker Real Estate Group : 815-483-5788
- Listing Agent:
- Ellen Williams : 815-483-5788
- MLS ID:
- 12762169

- Style: Traditional
- Parking: Garage Door OpenerYesGarage OwnedAttachedGarageParking spaces: 2
- General: 2 Stories
- HOA Amenities: Other273.0Annually
- Originating MLS: mred
- School District: 202
- County: Will
- Zoning: 0701211090050000
- Fencing: Fenced
- Water: Lake Michigan
- Sewer: Public Sewer
- Source: mred
- Ownership: Fee Simple w/ HO Assn.
This listing courtesy of Ellen Williams , Coldwell Banker Real Estate Group
Monthly Payment
- Principal & Interest $
- Property Taxes $
- Home Insurance $
- VA Funding Fee $

 New - 2 days ago