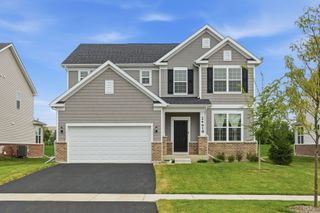
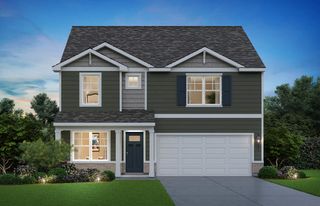
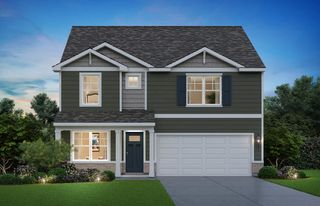
321 Parker Place, Oswego, IL 60543
- 4 beds |
- 4 baths |
- 2,711 sqft
 Single-Family Home
  Built in 2006
  0.25acre lot
 3 car garage
  $201/sqft
  Listed ——
Property Description
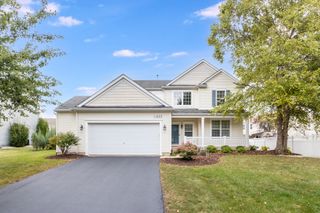
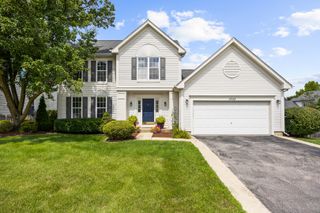
Beautiful 4 bedroom, 3.5 bath home located in the heart of Prescott Mill on a premium cul-de-sac lot with desirable eastern exposure! Step into the stunning two-story foyer filled with natural light, flanked by formal living and dining rooms perfect for entertaining. The open-concept main level features a spacious den/office with large windows and an adjacent powder room, flowing seamlessly into the expansive family room and gourmet kitchen. The kitchen is designed to impress with 42" cabinetry, quartz countertops, a large island with breakfast bar seating, walk-in pantry, and all stainless steel appliances, including a refrigerator replaced in March 2024. Step outside to the raised deck overlooking an impressive 900 sq. ft. Unilock brick patio - ideal for outdoor gatherings and relaxation. The second level offers an oversized primary suite complete with a sitting area, vaulted ceiling bath, dual sink vanity, walk-in shower, Jacuzzi tub, and spacious walk-in closet. Three additional generously sized bedrooms share a full bath with double sinks. The fully finished deep-pour walkout basement adds incredible living space featuring a pre-wired theater setup, water-resistant flooring, and a full bath - perfect for entertaining, recreation, or related living. Additional highlights include a 3-car garage, owned water softener, dual-motor sump pump less than a year old, whole-home humidifier approximately 4 years old, 4th generation Nest Learning Thermostat, and security system. Conveniently located near shopping, dining, parks, and entertainment, this exceptional home offers space, comfort, and luxury throughout!
- Listing Status:
- Active
- Data Last Updated:
- September 20, 2026 at 5:20PM
- Listing Office:
- Keller Williams Infinity : 630-778-5800
- Listing Agent:
- Chandra Kurupati : 843-513-3615
- MLS ID:
- 12764592

- General: Balcony
- Parking: AsphaltGarage Door OpenerYesGarage OwnedAttachedGarageParking spaces: 3
- Roofing: Asphalt
- General: 2 StoriesConcrete Perimeter
- HOA Amenities: ParkLakeSidewalksStreet LightsStreet PavedOther39.0Monthly
- Originating MLS: mred
- School District: 308
- County: Kendall
- Zoning: 0312376011
- Utilities: 200+ Amp Service
- Water: Public
- Sewer: Public Sewer
- Source: mred
- Ownership: Fee Simple w/ HO Assn.
This listing courtesy of Chandra Kurupati , Keller Williams Infinity
Monthly Payment
- Principal & Interest $
- Property Taxes $
- Home Insurance $
- VA Funding Fee $

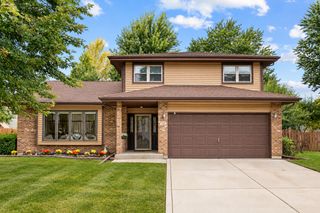
 New - 3 days ago