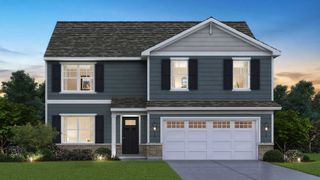
24618 W Alexis Lane, Plainfield, IL 60585
- 4 beds |
- 3 baths |
- 2,716 sqft
 Single-Family Home
  Built in 2025
  —— sqft lot
  2 car garage
  $228/sqft
  Listed ——
Property Description
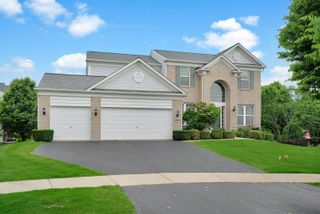
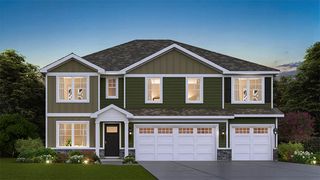
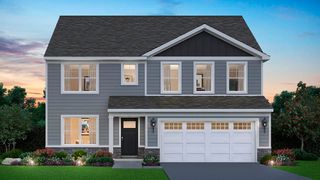
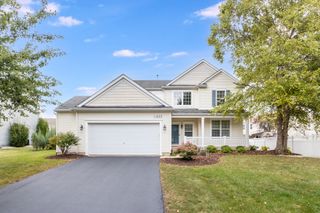
Seller is willing to offer a decorating credit or closing cost assistance of $10,000 to BUYER with a strong offer.Welcome to refined modern living in the sought-after Bronk Farms community of Plainfield. Built in October 2025, this beautifully upgraded Mercer model offers the appeal of nearly new construction with thoughtful enhancements, an expanded footprint, and versatile living spaces designed for today's lifestyle. This exceptional home features 4 bedrooms, 2.5 baths, a 4-foot structural extension, 9-foot ceilings on the main level, and a 9-foot basement with bathroom rough-in. The main level showcases a bright, open-concept design that seamlessly connects the great room, dining area, gourmet kitchen, and sunroom, creating an elegant setting for both everyday living and entertaining. The gourmet kitchen is beautifully appointed with premium white maple cabinetry, granite countertops, built-in stainless-steel appliances, a large center island with seating, spacious pantry, and a dedicated kitchen office, ideal for working from home, meal planning, or household organization. The light-filled sunroom/den provides an inviting additional living space, while the main-level flex room offers even more versatility as an office, den, playroom, hobby room, or potential bedroom. Thoughtful designer details throughout the home include custom accent walls in the foyer and main living area, decorative finishes in the primary bath, and upgraded finishes in the sunroom, adding a sophisticated and personalized touch. Upstairs, the spacious owner's suite offers a peaceful retreat with a private en-suite bath featuring a separate tiled shower and generous walk-in closet. Three additional bedrooms, a full hall bath, convenient second-floor laundry complete the upper level. The unfinished 9-foot basement offers excellent future potential for a recreation room, home theater, fitness area, office, guest space, or additional living area. Additional highlights include a freshly seal-coated driveway, abundant natural light, modern finishes, and a thoughtfully designed floor plan that balances style, comfort, and functionality. Bronk Farms residents enjoy desirable community amenities including a clubhouse, swimming pool, park, playground, along with access to Plainfield School District 202 and the Plainfield North High School attendance area. With its expanded layout, gourmet kitchen, flexible living spaces, designer enhancements, and future finishing potential, this move-in-ready home offers an exceptional combination of style, space, and modern convenience, with the advantages of nearly new construction already thoughtfully completed.
- Listing Status:
- Active
- Data Last Updated:
- September 20, 2026 at 5:20PM
- Listing Office:
- Keller Williams Infinity : 513-349-7284
- Listing Agent:
- Sairavi Suribhotla : 513-349-7284
- MLS ID:
- 12762125

- Parking: AsphaltYesGarage OwnedAttachedGarageParking spaces: 2
- Roofing: Asphalt
- General: 2 StoriesConcrete Perimeter
- HOA Amenities: ClubhouseParkPoolCurbsSidewalksStreet LightsStreet PavedClubhousePoolOther100.0Monthly
- Originating MLS: mred
- School District: 202
- County: Will
- Zoning: 0701331010020000
- Utilities: Circuit Breakers200+ Amp Service
- Water: Public
- Sewer: Public Sewer
- Source: mred
- Ownership: Fee Simple w/ HO Assn.
This listing courtesy of Sairavi Suribhotla , Keller Williams Infinity
Monthly Payment
- Principal & Interest $
- Property Taxes $
- Home Insurance $
- VA Funding Fee $


 New - 13 hours ago