2939 SHOWPLACE Drive, Naperville, IL 60564
- 3 beds |
- 4 baths |
- 2,047 sqft
 Town Home
  Built in 2021
  —— sqft lot
  2 car garage
  $244/sqft
  Listed 1 day ago
Property Description
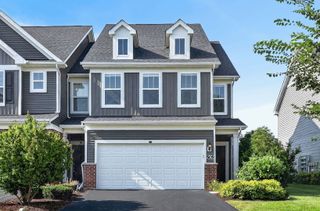
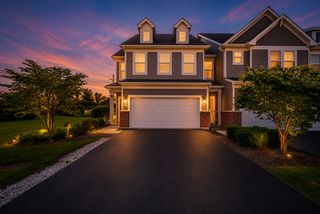
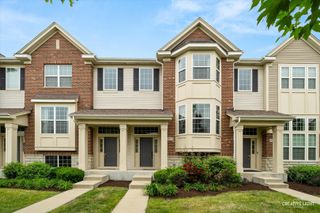
Highly Desirable Naperville Crossings Townhomes in the Top-Rated Indian Prairie School District Discover the perfect blend of small-town charm and modern metropolitan living at Naperville Crossings. This vibrant community offers beautifully designed townhomes equipped with smart home automation technology, open and contemporary floor plans, and stunning surrounding views. This bright and spacious end-unit Ellicott model features 3 bedrooms, 2 full baths, and 2 half baths. Highlights of the designer package include 42-inch white cabinetry, elegant quartz countertops, and premium stainless steel appliances. Additional upgrades include 9-foot ceilings on the second and third floors, recessed lighting, a maintenance-free balcony off the kitchen, and a fully maintenance-free exterior. Residents enjoy an exceptional location, just steps from an AMC Theater, fitness center, dining options, and Starbucks, with the Naperville Metra Station on Route 59 only ten minutes away. Don't miss this exciting opportunity to own in one of Naperville's most sought-after communities. HOA fee includes water.
- Listing Status:
- Active
- Data Last Updated:
- July 24, 2026 at 11:19PM
- Listing Office:
- Digital Realty : 630-742-6789
- Listing Agent:
- Kenneth Carn : 630-742-6789
- MLS ID:
- 12714125

- General: Balcony
- Parking: AsphaltGarage Door OpenerYesGarage OwnedAttachedGarageParking spaces: 2
- Roofing: Asphalt
- Windows: Screens
- General: Concrete Perimeter
- HOA Amenities: WaterInsuranceExterior MaintenanceLawn CareSnow Removal360.0Monthly
- Originating MLS: mred
- School District: 204
- County: Will
- Zoning: 0701044101310000
- Utilities: Circuit Breakers200+ Amp Service
- Water: Public
- Sewer: Public Sewer
- Source: mred
- Ownership: Fee Simple w/ HO Assn.
This listing courtesy of Kenneth Carn , Digital Realty
Monthly Payment
- Principal & Interest $
- Property Taxes $
- Home Insurance $
- VA Funding Fee $

 New - 1 day ago