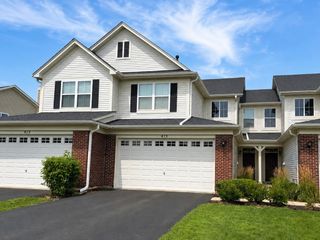
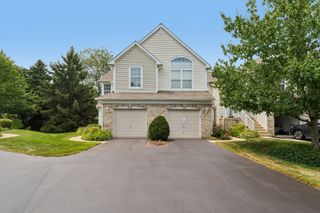
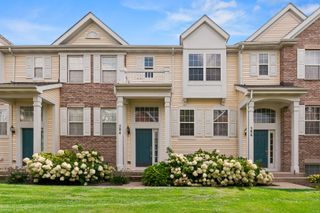
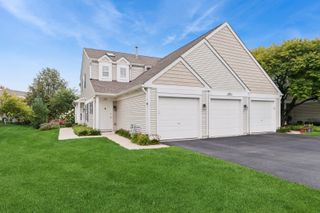
2940 Stonewater Drive, Naperville, IL 60564
- 2 beds |
- 3 baths |
- 1,386 sqft
 Town Home
  Built in 1998
  —— sqft lot
  1 car garage
  $253/sqft
  Listed 4 days ago
Property Description
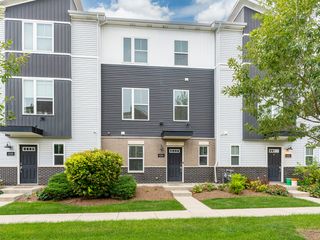
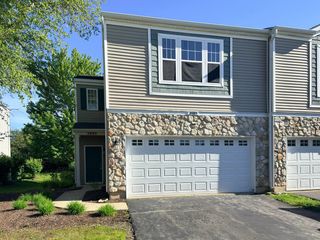
Beautifully updated 2-bedroom + loft townhome in the desirable Stonewater community with numerous recent improvements! **Major updates include furnace and A/C (2021), six-panel doors (2021), all second-floor windows (2022), refrigerator, range/oven, microwave, and dishwasher (2023), updated light fixtures within the past three years, and a new water heater, washer, and dryer (2026). This bright and spacious home features an open floor plan, updated flooring, neutral finishes, and a beautifully updated kitchen with white cabinetry, granite countertops, stainless steel appliances, and an extended counter-height workspace that opens to the main living area. The large living room opens through sliding glass doors to a spacious private patio, perfect for relaxing or entertaining. Upstairs, the primary suite features a vaulted ceiling, walk-in closet, and private bath with an oversized step-in shower. The second bedroom also offers its own en-suite bath and generous closet space. A versatile loft provides additional space for a home office, study area, or second living area, while second-floor laundry adds everyday convenience. Excellent location near the Route 59 and 95th Street corridor, directly across from Neuqua Valley High School and the 95th Street Library, with easy access to Route 59 shopping, dining, Edward-Elmhurst Health facilities, the YMCA, and more. Investor-friendly community with rentals allowed. Motivated seller-bring your offer!
- Listing Status:
- Active
- Data Last Updated:
- August 24, 2026 at 11:19PM
- Listing Office:
- Concentric Realty, Inc : 630-216-9689
- Listing Agent:
- Pengxuan Zhang : 331-213-9975
- MLS ID:
- 12733368

- Parking: AsphaltGarage Door OpenerYesGarage OwnedAttachedGarageParking spaces: 1
- Roofing: Asphalt
- General: Concrete Perimeter
- HOA Amenities: InsuranceExterior MaintenanceLawn CareSnow Removal329.0Monthly
- Originating MLS: mred
- School District: 204
- County: Will
- Zoning: 0701033080141003
- Water: Lake Michigan
- Sewer: Public Sewer
- Source: mred
- Ownership: Condo
This listing courtesy of Pengxuan Zhang , Concentric Realty, Inc
Monthly Payment
- Principal & Interest $
- Property Taxes $
- Home Insurance $
- VA Funding Fee $

 New - 2 days ago