311 Devlin Court, Naperville, IL 60565
- 4 beds |
- 2 baths |
- 1,881 sqft
 Single-Family Home
  Built in 1976
  0.27acre lot
 2 car garage
  $274/sqft
  Listed ——
Property Description
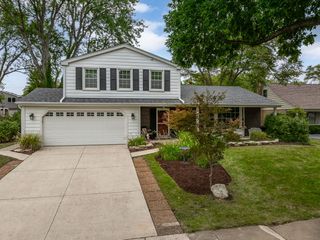
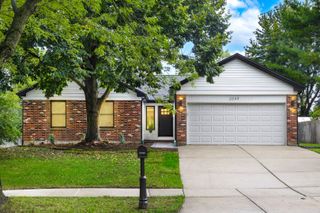
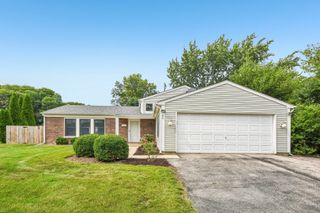
Updated interior, newer mechanicals and a great location- you don't want to sleep on this one! Situated at the end of a quiet cul-de-sac in the desirable Old Farm neighborhood, this beautifully updated 4-bedroom, 2-bath split-level offers charming curb appeal, a brick facade and thoughtful updates inside and out. Step inside to an open, inviting floor plan where the spacious living room flows into the formal dining room. Just off the dining room, a light-filled sunroom addition features vaulted ceilings and provides a wonderful bonus space that could be used as a playroom, another family room, or an exercise space. The updated kitchen includes rich soft-close cabinetry, a marble backsplash, updated countertops and updated appliances. An adjacent eating area offers space for a table and sliding-door access to the private backyard. Upstairs, you'll find three bedrooms and a spacious shared bathroom. The primary bedroom features dual closets and direct bathroom access. The lower level includes a fourth bedroom that would also make an ideal private office or guest room, a recently renovated full bathroom, and a comfortable family room with new luxury vinyl plank flooring, abundant natural light and a wood-burning brick fireplace. A former laundry closet has been converted into a generous pantry for additional storage. Option to move laundry back upstairs if preferred. The rare sub-basement adds even more usable space and was finished in 2025 with drywall, recessed lighting and luxury vinyl plank flooring. A large laundry room offers built-in cabinetry and convenient hanging space. Outside, enjoy an expansive, private backyard with a new stamped-concrete patio and pergola. Even the garage is finished with built in shelving and an EV charger. With plenty of room for entertaining, sports, gardening and more, this is a special opportunity in an established neighborhood known for its mature trees, nearby parks and greenways, convenient location and Naperville District 203 schools. Walking distance to Kingsley Elementary, biking distance to Springbrook Prairie Path & DuPage River Trail and only 12 minutes to Downtown Naperville - you couldn't ask for a better location!
- Listing Status:
- Active
- Data Last Updated:
- October 9, 2026 at 2:20AM
- Listing Office:
- Baird & Warner : 630-778-1855
- Listing Agent:
- Erin O'Connell : 630-881-3743
- MLS ID:
- 12760015

- Other Structures: PergolaShed(s)
- Parking: AsphaltYesGarage OwnedAttachedGarageParking spaces: 2
- Roofing: Asphalt
- General: Split Level w/ SubConcrete Perimeter
- HOA Amenities: ParkCurbsSidewalksStreet LightsStreet Paved0.0Not Applicable
- Originating MLS: mred
- School District: 203
- County: DuPage
- Zoning: 0831308043
- Fencing: Fenced
- Water: Lake Michigan
- Sewer: Public Sewer
- Source: mred
- Ownership: Fee Simple
This listing courtesy of Erin O'Connell , Baird & Warner
Monthly Payment
- Principal & Interest $
- Property Taxes $
- Home Insurance $
- VA Funding Fee $

 New - 21 hours ago