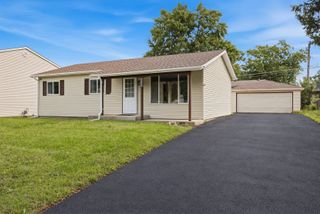
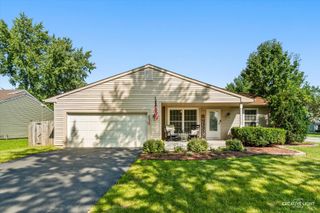
326 Danbury Drive, Naperville, IL 60565
- 2 beds |
- 2 baths |
- 991 sqft
 Single-Family Home
  Built in 1985
  —— sqft lot
  1 car garage
  $353/sqft
  Listed ——
Property Description
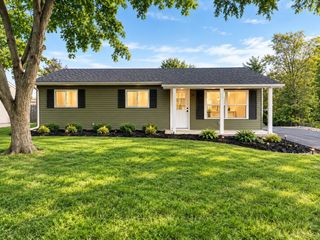
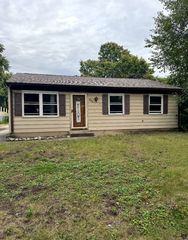
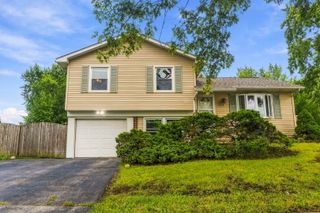
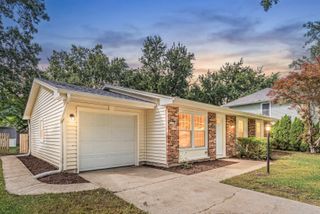
Charming 2-bedroom, 2-bath ranch offering easy single-level living in a fantastic Naperville location surrounded by nature near the DuPage River. This well-maintained home combines comfort, efficiency, and everyday convenience with a spacious fenced-in backyard, an expansive deck perfect for entertaining, and a backyard shed providing plenty of additional storage. Recent improvements include solar panels installed in 2024 (leased) and new gutters in 2023. The roof and furnace are approximately 13 years old, and the central A/C is approximately 10 years old. Beyond the home, enjoy everything that makes Naperville such a desirable place to live, including highly regarded schools, beautiful parks and trails, shopping, dining, recreation, and convenient access to Downtown Naperville, Metra service, and major commuter routes. With the DuPage River and outdoor recreation nearby, you can enjoy a peaceful, nature-filled setting without sacrificing access to the amenities Naperville is known for. A rare opportunity for low-maintenance, single-level living with great outdoor space in a location you'll love!
- Listing Status:
- Active
- Data Last Updated:
- October 9, 2026 at 7:17AM
- Listing Office:
- Baird & Warner : 630-469-1855
- Listing Agent:
- Anthony Erangey : 309-369-1616
- MLS ID:
- 12771976

- Style: Ranch
- Other Structures: Shed(s)
- Parking: AsphaltGarage Door OpenerYesGarage OwnedAttachedGarageParking spaces: 1
- Roofing: Asphalt
- General: 1 StoryConcrete Perimeter
- HOA Amenities: SidewalksStreet Paved0.0Not Applicable
- Originating MLS: mred
- School District: 203
- County: Will
- Zoning: 1202061140060000
- Fencing: Fenced
- Water: Lake Michigan
- Sewer: Public Sewer
- Source: mred
- Ownership: Fee Simple
This listing courtesy of Anthony Erangey , Baird & Warner
Monthly Payment
- Principal & Interest $
- Property Taxes $
- Home Insurance $
- VA Funding Fee $