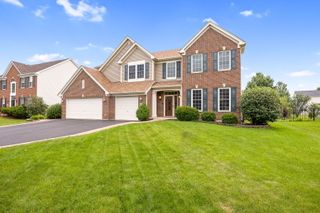
3415 Timber Creek Lane, Naperville, IL 60565
- 3 beds |
- 3 baths |
- 3,772 sqft
 Single-Family Home
  Built in 2004
  —— sqft lot
  3 car garage
  $194/sqft
  Listed 3 days ago
Property Description
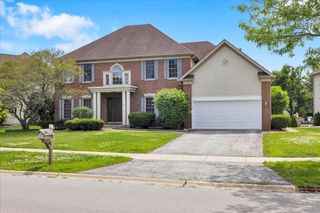
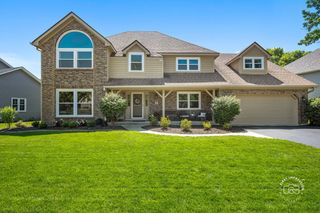
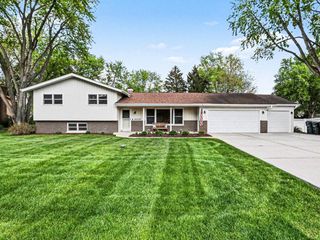
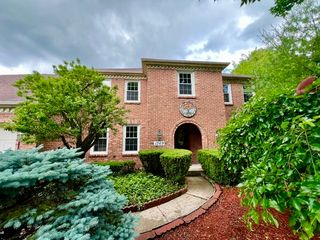
Welcome to this gorgeous home in the highly sought after Timber Creek community of Naperville. Located within the acclaimed District 204 school system, this 4 bedroom, 2.5 bath home offers the perfect blend of comfort, space, and functionality. The open and inviting layout features separate living and family rooms, a spacious kitchen with ample cabinetry, and a convenient first-floor office, ideal for today's flexible lifestyle. Large windows throughout the home provide abundant natural light and showcase the serene surroundings. Enjoy exceptional privacy with a premium lot backing to a beautiful pond and wooded area, creating a peaceful setting with scenic views year-round. The finished basement adds valuable living space. Perfect for entertaining, recreation, or relaxing, and includes a wet bar, dedicated movie room, or potential additional bedroom. Additional highlights include a transferable home warranty valid through 2028, offering added peace of mind for the next owner. Don't miss this opportunity to own a home in one of Naperville's most desirable communities.
- Listing Status:
- Active
- Data Last Updated:
- July 9, 2026 at 5:20AM
- Listing Office:
- john greene, Realtor : 630-820-6500
- Listing Agent:
- Kyle Mcgladdery : 331-253-9836
- MLS ID:
- 12696127

- Parking: AsphaltYesGarage OwnedAttachedGarageParking spaces: 3
- General: 2 Stories
- HOA Amenities: Other250.0Annually
- Originating MLS: mred
- School District: 204
- County: Will
- Zoning: 0701121020470000
- Utilities: Circuit Breakers
- Water: Public
- Sewer: Public Sewer
- Source: mred
- Ownership: Fee Simple
This listing courtesy of Kyle Mcgladdery , john greene, Realtor
Monthly Payment
- Principal & Interest $
- Property Taxes $
- Home Insurance $
- VA Funding Fee $

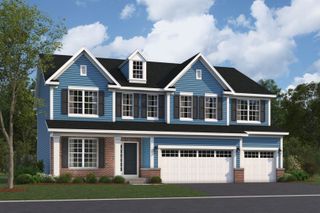
 New - 1 day ago