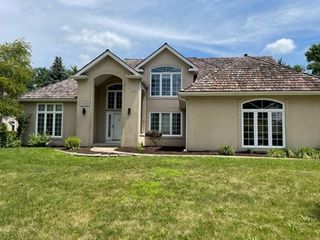
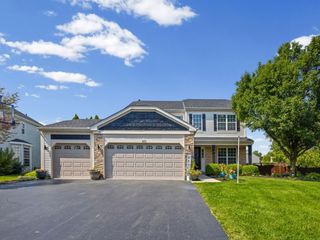
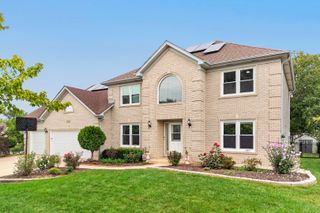
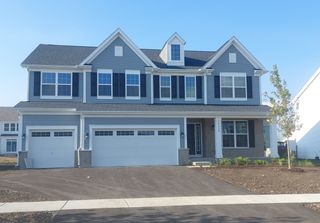
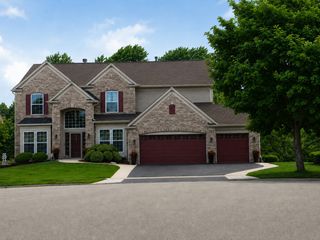
3531 Stackinghay Drive, Naperville, IL 60564
- 4 beds |
- 4 baths |
- 3,597 sqft
 Single-Family Home
  Built in 2000
  —— sqft lot
  3 car garage
  $220/sqft
  Listed ——
Property Description
Beautiful 5 bedroom,4 bath two story with 3 car garage and finished basement.This home has an open floor plan which features a large eat-in kitchen with island, walk-in pantry, butlers pantry, stainless steel appliances, new tiled back splash, formal dining room, living room and 2 story foyer, huge family room with gas log fireplace, first floor laundry, first floor extended office and full bath which could be used for an in law suite, primary suite has tray ceiling and luxury bath, additional bedrooms are all generously sized. The 10 ft pour, finished basement would be ideal for related living with a 5th bedroom, rec room, media area and wet bar and full bath. Newer furnace and A/C, exterior was painted in 2026. Conveniently located near shopping, schools and parks!
- Listing Status:
- Active
- Data Last Updated:
- September 20, 2026 at 4:19PM
- Listing Office:
- Michele Morris Realty : 815-715-5904
- Listing Agent:
- Amanda Albrecht : 815-715-5904
- MLS ID:
- 12751427

- General: Fire Pit
- Parking: ConcreteGarage Door OpenerYesGarage OwnedAttachedGarageParking spaces: 3
- Roofing: Asphalt
- General: 2 StoriesConcrete Perimeter
- HOA Amenities: Other827.0Annually
- Originating MLS: mred
- School District: 204
- County: Will
- Zoning: 0701093100220000
- Water: Lake Michigan
- Sewer: Public Sewer
- Source: mred
- Ownership: Fee Simple w/ HO Assn.
This listing courtesy of Amanda Albrecht , Michele Morris Realty
Monthly Payment
- Principal & Interest $
- Property Taxes $
- Home Insurance $
- VA Funding Fee $

 New - 2 days ago