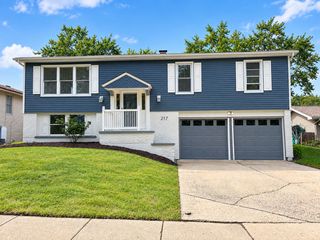
356 Westbrook Circle, Naperville, IL 60565
- 2 beds |
- 2 baths |
- 991 sqft
 Single-Family Home
  Built in 1984
  —— sqft lot
  2 car garage
  $378/sqft
  Listed ——
Property Description
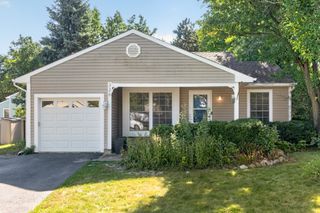
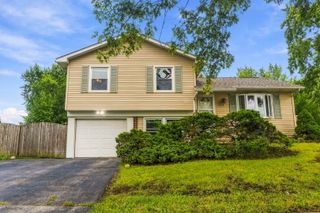
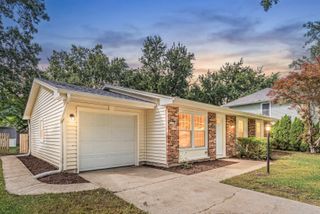
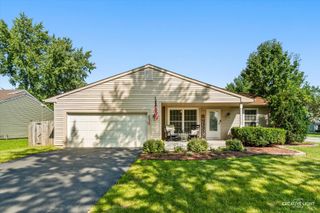
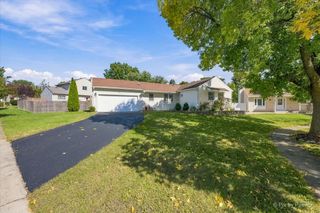
Welcome to this beautifully maintained ranch home offering comfort, functionality, and thoughtful upgrades throughout. From the inviting, covered front porch to the fully fenced backyard, this property delivers the perfect blend of charm and practicality. Inside, you'll find a spacious family room filled with natural light. Adjacent is the eat-in kitchen, which features custom Amish oak cabinets, quartz countertops, and updated appliances, making this open floor plan ideal for entertaining. The large primary bedroom features an ensuite bathroom, a walk-in closet and secondary closet space. There is also a generous-sized second bedroom and a full bathroom. This home features an attic fan for added energy efficiency and comfort during the warmer months, a concrete crawl space, an insulated garage, an HDTV antenna wired to three rooms, and a backyard surrounded by mature landscaping making it perfect for entertaining or simply relaxing in privacy. This move-in ready home offers the ideal combination of quality updates, smart features, and everyday convenience in a sought-after Naperville Central School district. Schedule your tour today!
- Listing Status:
- Active
- Data Last Updated:
- October 9, 2026 at 7:17AM
- Listing Office:
- Redfin Corporation : 630-647-0209
- Listing Agent:
- Denis Horgan : 630-647-0209
- MLS ID:
- 12756291

- Other Structures: Shed(s)
- Parking: Garage Door OpenerYesGarage OwnedAttachedGarageParking spaces: 2
- Windows: Screens
- General: 1 Story
- HOA Amenities: ParkPoolTennis Court(s)LakeCurbsSidewalksStreet LightsStreet Paved0.0Not Applicable
- Originating MLS: mred
- School District: 203
- County: Will
- Zoning: 1202061160050000
- Utilities: Circuit Breakers
- Water: Lake Michigan
- Sewer: Public Sewer
- Source: mred
- Ownership: Fee Simple
This listing courtesy of Denis Horgan , Redfin Corporation
Monthly Payment
- Principal & Interest $
- Property Taxes $
- Home Insurance $
- VA Funding Fee $

 New - 2 days ago