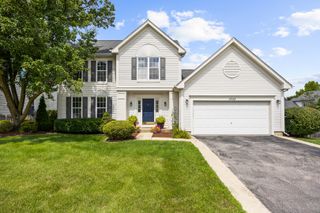
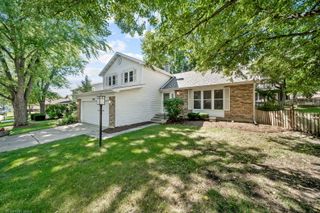
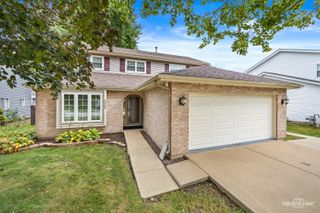
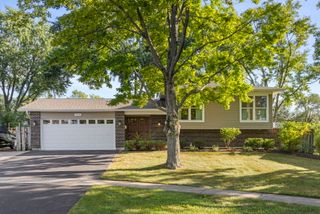
431 NEWPORT Drive, Naperville, IL 60565
- 3 beds |
- 3 baths |
- 1,971 sqft
 Single-Family Home
  Built in 1979
  0.25acre lot
 2 car garage
  $254/sqft
  Listed ——
Property Description
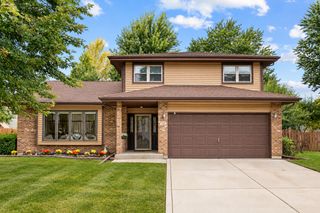
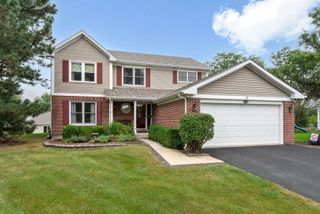
Prepare to be impressed with this updated 3-bedroom, 2.5-bath home with an attached 2-car garage in the desirable Old Farm Subdivision of Naperville! This well-maintained home features a spacious living room that flows seamlessly into the dining room, creating an ideal setting for entertaining. The updated kitchen offers granite countertops, stainless steel appliances, and a convenient walk-in storage area perfect for a pantry. The cozy family room provides direct access to the concrete patio and fully fenced backyard, offering plenty of space for outdoor enjoyment and privacy. A beach oasis included! Upstairs, the spacious primary suite features two closets, including a walk-in closet, a private bath, and an additional nook that can be used as a vanity area or baby station. Two additional generously sized bedrooms complete the second level. Recent improvements include a new roof and ridge venting in 2026, featuring 50-year algae resistance and an extended lifespan, along with fresh paint, updated windows, carpeting, a newer garage door, and cleaned air ducts. The large backyard and patio provide the perfect space for relaxing or entertaining. Ideally located near highly rated District 204 schools, with convenient access to shopping, dining, entertainment, I-355, and just a short drive to downtown Naperville. This move-in-ready home offers comfort, updates, and an excellent location!
- Listing Status:
- Active
- Data Last Updated:
- September 20, 2026 at 5:20PM
- Listing Office:
- Keller Williams Preferred Rlty : 708-798-1111
- Listing Agent:
- Jamie Lemmons-Svoboda : 847-606-9045
- MLS ID:
- 12642124

- Style: Traditional
- Other Structures: Shed(s)
- Parking: AsphaltGarage Door OpenerYesGarage OwnedAttachedGarageParking spaces: 2
- Roofing: Asphalt
- Windows: Screens
- General: 2 StoriesConcrete Perimeter
- HOA Amenities: ParkCurbsSidewalksStreet LightsStreet Paved0.0Not Applicable
- Originating MLS: mred
- School District: 204
- County: Will
- Zoning: 0701012010330000
- Fencing: Fenced
- Utilities: 200+ Amp Service
- Water: Lake MichiganPublic
- Sewer: Public SewerStorm Sewer
- Source: mred
- Ownership: Fee Simple
This listing courtesy of Jamie Lemmons-Svoboda , Keller Williams Preferred Rlty
Monthly Payment
- Principal & Interest $
- Property Taxes $
- Home Insurance $
- VA Funding Fee $

 New - 2 days ago