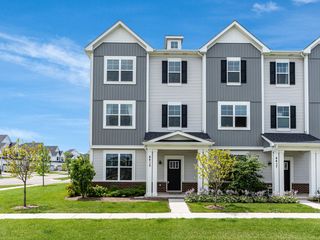
838 Shandrew Drive, Naperville, IL 60540
- 3 beds |
- 3 baths |
- 2,097 sqft
 Town Home
  Built in 2002
  —— sqft lot
  2 car garage
  $231/sqft
  Listed 4 days ago
Property Description
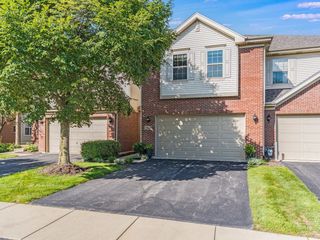
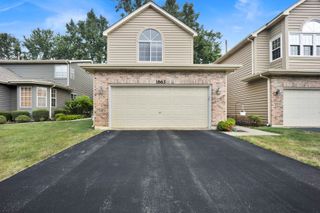
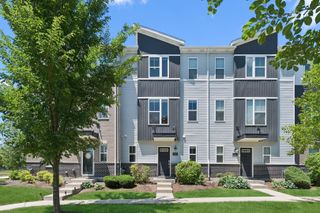
Welcome to this stunning 3-bedroom townhouse in Vintage Club, ideally situated on the private and quiet interior row off Shandrew Drive, facing mature trees. The main level features beautiful diagonally laid hardwood flooring, a spacious living room and dining area, updated kitchen with a large eat-in area overlooking the deck, and cozy fireplace. Upstairs, you'll find three bedrooms, including a spacious primary suite with a large walk-in closet, double bowl vanity, soaker tub and separate glass enclosed shower, plus the convenience of second-floor laundry. The lower level offers a versatile bonus room with a patio door leading to the front patio and its newly poured concrete pad. Use this room for a rec room, home office, gym, or potentially a 4th bedroom! Enjoy an unbeatable location just blocks from Whole Foods, Costco, and Home Depot, with easy access to the Metra and I-88. All within prestigious District 204!
- Listing Status:
- Active
- Data Last Updated:
- August 24, 2026 at 10:18PM
- Listing Office:
- Redfin Corporation : 773-330-5808
- Listing Agent:
- Crystal DeKalb : 773-330-5808
- MLS ID:
- 12732586

- General: Balcony
- Parking: Garage Door OpenerYesGarage OwnedAttachedGarageParking spaces: 2
- Windows: Bay Window(s)BlindsDouble Pane WindowsDrapesScreensShades
- HOA Amenities: WaterParkingInsuranceExterior MaintenanceLawn CareSnow Removal415.0Monthly
- Originating MLS: mred
- School District: 204
- County: DuPage
- Zoning: 0727109019
- Utilities: Circuit Breakers200+ Amp Service
- Water: Public
- Sewer: Public Sewer
- Source: mred
- Ownership: Condo
This listing courtesy of Crystal DeKalb , Redfin Corporation
Monthly Payment
- Principal & Interest $
- Property Taxes $
- Home Insurance $
- VA Funding Fee $

 New - 1 day ago