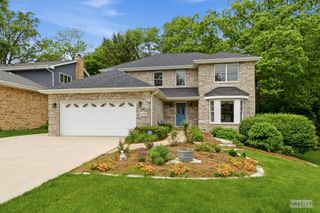
907 Secretariat Drive, Naperville, IL 60540
- 4 beds |
- 4 baths |
- 2,718 sqft
 Single-Family Home
  Built in 1977
  0.25acre lot
 2 car garage
  $272/sqft
  Listed ——
Property Description
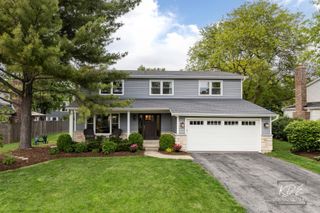
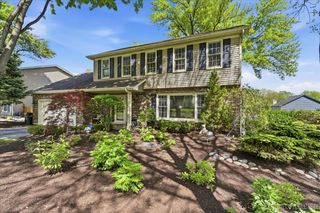
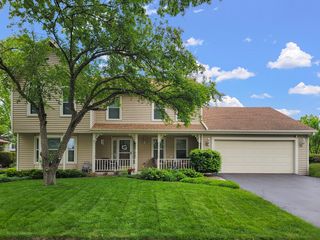
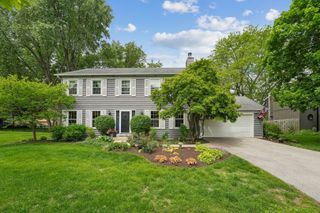
Spacious and versatile home offering 4+ bedrooms, 3.1 baths, and multiple living areas across three finished levels. A welcoming foyer with marble tile flooring and white trim opens to a generously sized living room and formal dining room, both featuring newer carpet, drapes, and a chair rail in the dining room. The kitchen offers engineered hardwood flooring, white soft-close cabinetry, quartz countertops, a pantry, closet, an eating area, and LG appliances including a gas range, dishwasher, and refrigerator. Adjacent family room features a dramatic full-wall wood-burning fireplace with gas starter, creating a warm gathering space. A standout addition on the main level provides a bonus living space or 5th bedroom with newer Pella windows, supplementary heating, direct patio access, and a private en-suite bath - ideal for guests, related living, or a home office setup. The main level also includes a laundry room with utility sink, washer/dryer, and overhead cabinetry. Upstairs, the spacious primary suite features mirrored closet doors and a private bath with ceramic tile shower, Kohler toilet, newer statement lighting, and LVT flooring. Three additional bedrooms and a hall bath with updated tile surround complete the second floor. The finished basement expands the living space with a large recreation room, den, office, and additional laundry hookups. Outside, enjoy a front porch, fenced yard with chain-link fencing, and a brick patio accessible from the first-floor addition. Other features include newer carpeting, six-panel doors, humidifier, and dual sump pumps. Attends acclaimed Naperville SD203 - Prairie, Washington, and Naperville North. Just one house down from Derby Park. With spacious living areas and a versatile layout, this home offers comfort, functionality, and room to grow.
- Listing Status:
- Active
- Data Last Updated:
- May 25, 2026 at 1:18AM
- Listing Office:
- Compass : 630-425-2868
- Listing Agent:
- Alice Chin : 630-425-2868
- MLS ID:
- 12653780

- Style: Traditional
- Parking: AsphaltGarage Door OpenerYesGarage OwnedAttachedGarageParking spaces: 2
- Roofing: Asphalt
- Windows: Double Pane Windows
- General: 2 StoriesConcrete Perimeter
- HOA Amenities: ParkSidewalksStreet LightsStreet PavedInsurance175.0Annually
- Originating MLS: mred
- School District: 203
- County: DuPage
- Zoning: 0820311010
- Fencing: FencedChain Link
- Utilities: Circuit Breakers100 Amp Service
- Water: Lake Michigan
- Sewer: Public Sewer
- Source: mred
- Ownership: Fee Simple
This listing courtesy of Alice Chin , Compass
Monthly Payment
- Principal & Interest $
- Property Taxes $
- Home Insurance $
- VA Funding Fee $

 New - 2 days ago