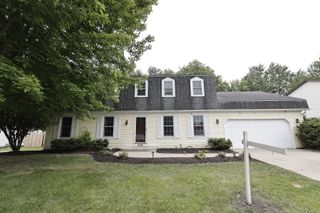
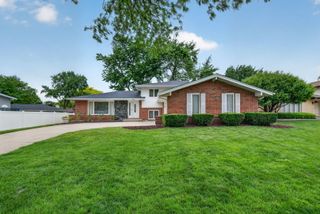
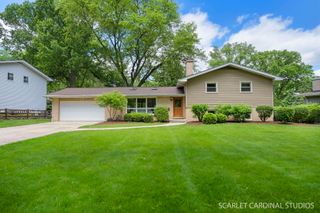
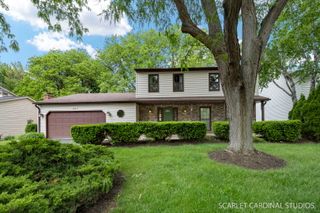
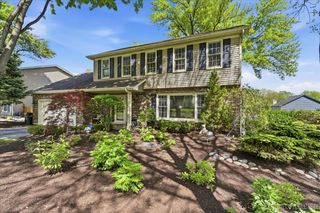
605 Hyde Park Lane, Naperville, IL 60565
- 4 beds |
- 3 baths |
- 2,556 sqft
 Single-Family Home
  Built in 1974
  10,785sqft lot
 2 car garage
  $273/sqft
  Listed ——
Property Description
Welcome to this beautifully updated home in one of Naperville's most desirable locations! Nestled on a quiet street and just minutes from downtown Naperville, the Metra train station, shopping, dining, and major highways, this move-in ready home offers the perfect blend of luxury, comfort, and convenience. Completely updated from top to bottom, this home features a stunning remodeled white kitchen with stainless steel appliances, modern finishes, ample cabinetry, and an open, inviting layout perfect for everyday living and entertaining. Gorgeous hardwood floors flow throughout the entire first floor, adding warmth and timeless style. The incredible primary suite feels like a private retreat with stunning bathroom remodeled in 2022 featuring heated floors and an amazing wet room with a luxurious soaking tub and oversized shower. The full hall bathroom was also beautifully remodeled in 2022, offering updated finishes and modern design. The finished basement provides additional living and entertaining space perfect for a recreation room, home gym, office, or media area. Spacious bedrooms, updated finishes throughout, and meticulous attention to detail make this home truly stand out. The current owners have truly loved living in this wonderful neighborhood and are only moving because they have outgrown the home. They love the area so much that they are staying within the same area of Naperville. Located within highly acclaimed Naperville schools and close to everything the area has to offer, this is the one you have been waiting for!
- Listing Status:
- Active
- Data Last Updated:
- May 25, 2026 at 1:18AM
- Listing Office:
- john greene, Realtor : 331-444-8792
- Listing Agent:
- Craig Foley : 774-670-5779
- MLS ID:
- 12654381

- Style: Traditional
- Parking: AsphaltGarage Door OpenerYesGarage OwnedAttachedGarageParking spaces: 2
- Roofing: Asphalt
- General: 2 StoriesConcrete Perimeter
- HOA Amenities: CurbsSidewalksStreet LightsStreet PavedNot Applicable
- Originating MLS: mred
- School District: 203
- County: DuPage
- Zoning: 0829404019
- Water: Lake MichiganPublic
- Sewer: Public Sewer
- Source: mred
- Ownership: Fee Simple
This listing courtesy of Craig Foley , john greene, Realtor
Monthly Payment
- Principal & Interest $
- Property Taxes $
- Home Insurance $
- VA Funding Fee $

 New - 2 days ago