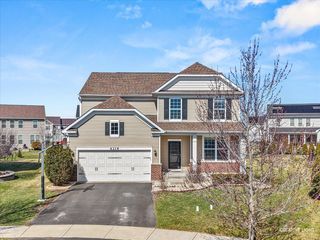
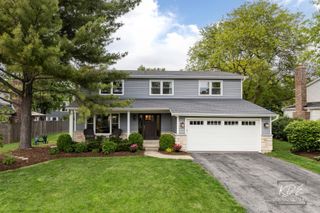
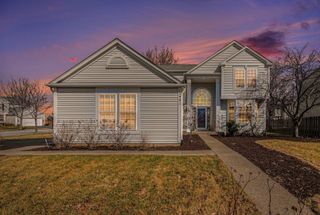
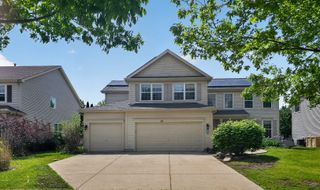
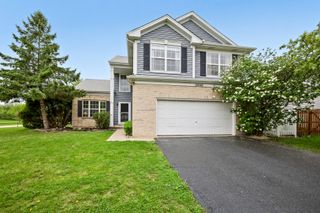
2 Marshall Ash Court, Bolingbrook, IL 60490
- 4 beds |
- 4 baths |
- 2,894 sqft
 Single-Family Home
  Built in 2004
  —— sqft lot
  3 car garage
  $207/sqft
  Listed 2 days ago
Property Description
This one's a Stunner!! All of your needs & wants in one Beautiful home. That includes a backyard of your dreams. Designer Interior offers an open concept, with large open spaces, as well as an ideal work from home scenario with a separate Den on the main level. Luxury facelift in 2018 redesigned the kitchen layout with a new island and peninsula, additional all New custom JSI cabinets, beautiful hardware, Farmhouse sink, hard stone counters, high end Appliances, custom lighting and real hardwood floors throughout most of the main level. Custom wood built-ins in both Family room and Kitchen. Over 20k in Resort-Style Exterior upgrades include a front paver patio to keep an eye on the quiet Cul-de-Sac, 2 New concrete patios; one to the side, and another huge patio extends everyday living into the gorgeous & professionally landscaped fenced in yard. Huge covered patio and 3 season structure is big enough for large gatherings; eating and sitting areas.. Unbeatable entertaining! The Upgrades don't stop there..3 Day Blinds throughout the main & upper level, New Roof in 2022, ALL HVAC systems replaced 2023!!! And..Wait until you see the basement that offers a huge Entertaining/Recreational room, Home Gym space, a sparkling clean bathroom with a large walk-in shower, game area and tons of additional sq ft. Upstairs offers an oversized Owners Suite with large walk-in. Pack your bags, Turn the key and get ready for the home you've been drumming up for years.
- Listing Status:
- Active
- Data Last Updated:
- May 25, 2026 at 1:18AM
- Listing Office:
- Priced 2 Sell Realty, Inc : 630-618-1041
- Listing Agent:
- Nicole Rossi : 630-618-1041
- MLS ID:
- 12654010

- Style: American 4-Sq.
- Parking: Garage Door OpenerYesAttachedGarageParking spaces: 3
- Windows: Window Treatments
- General: 2 Stories
- HOA Amenities: ParkCurbsSidewalksStreet LightsStreet Paved457.0Annually
- Originating MLS: mred
- School District: 365U
- County: Will
- Zoning: 1202183190200000
- Water: Public
- Sewer: Public Sewer
- Source: mred
- Ownership: Fee Simple w/ HO Assn.
This listing courtesy of Nicole Rossi , Priced 2 Sell Realty, Inc
Monthly Payment
- Principal & Interest $
- Property Taxes $
- Home Insurance $
- VA Funding Fee $

 New - 2 days ago