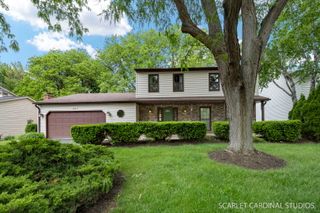
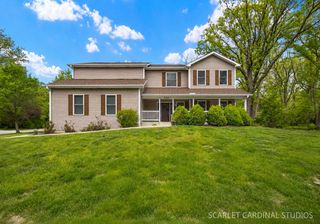
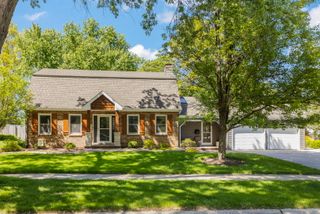
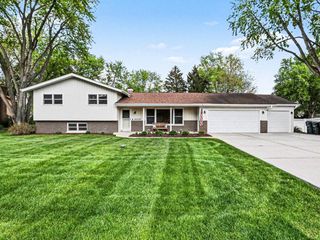
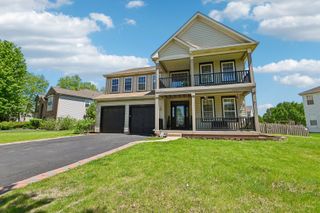
785 Barclay Drive, Bolingbrook, IL 60440
- 4 beds |
- 4 baths |
- 3,245 sqft
 Single-Family Home
  Built in 2002
  0.25acre lot
 3 car garage
  $191/sqft
  Listed 4 days ago
Property Description
Wow Wonderful location in the highly desired Barclay Estates Subdivision! This home offers so much space! Soaring two story foyer with hardwood flooring that leads into the formal living space and main floor office. This room can easily serve as a first floor bedroom if needed. Spacious family room is open to the kitchen. With an abundance of cabinet and countertop space the kitchen is an entertainers dream! Huge center island with storage space and breakfast bar surround by 42" cabinetry with under cabinet lighting. Black appliance package with a double oven. Formal dining room located right off of the kitchen and a convenient powder room on the main level. First floor laundry/mudroom with storage cabinets and utility sink - washer & dryer stay with the home. Access to the 3 car garage through the laundry room. Head upstairs and find 4 bedrooms including the master suite with tons of natural light and private bathroom with dual sink vanity with extra height, soaker tub, separate shower and walk-in closet with built-in's. All of the secondary bedrooms are very spacious and have walk-in closets! Hall bathroom has a large vanity with plenty of countertop space and a tub/shower. Need more room to entertain?? Wait until you see the basement which gives a cozy, lounge vibe complete with a wine cellar and wet bar. Belly up to the bar and relax with friends and family. The bar is complete with wine fridge and ice maker. Full size refrigerator also stays with the home. Awesome new build bricks patio in 2026, electric automatic canopy over the patio and full paid off solar system free solar elcricity more the $40000 value . Convenient half bathroom and cedar closet in the basement as well. Enjoy the fenced in backyard with a paver patio and storage shed. Two HVAC systems approximately 8 years old, Water Heater replaced in 12/2021. Great location with easy access to I-55, I-355, shopping, dining, parks, Whalon Lake, schools and more! Schedule your showing today!
- Listing Status:
- Active
- Data Last Updated:
- May 25, 2026 at 2:19AM
- Listing Office:
- Guidance Realty : 847-844-0144
- Listing Agent:
- Asif Siddiqui : 224-440-2455
- MLS ID:
- 12652151

- Style: Bungalow
- Other Structures: None
- Parking: ConcreteGarage Door OpenerYesGarage OwnedAttachedDrivewayOwnedGarageParking spaces: 7
- Roofing: Asphalt
- Windows: AllBlindsDouble Pane Windows
- General: 2 StoriesConcrete Perimeter
- HOA Amenities: SidewalksStreet LightsStreet PavedOther165.0Annually
- Originating MLS: mred
- School District: 365U
- County: Will
- Zoning: 1202091100090000
- Fencing: Fenced
- Utilities: Circuit Breakers200+ Amp Service
- Water: Lake MichiganPublic
- Sewer: Public Sewer
- Source: mred
- Ownership: Fee Simple w/ HO Assn.
This listing courtesy of Asif Siddiqui , Guidance Realty
Monthly Payment
- Principal & Interest $
- Property Taxes $
- Home Insurance $
- VA Funding Fee $

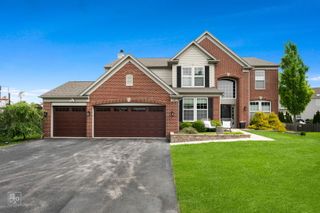
 New - 2 days ago