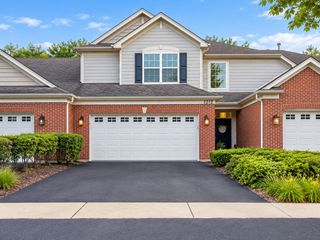
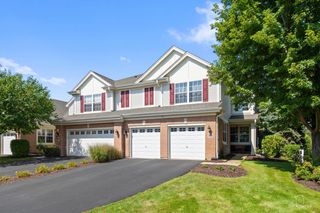
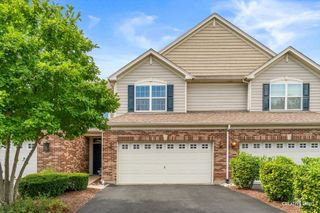
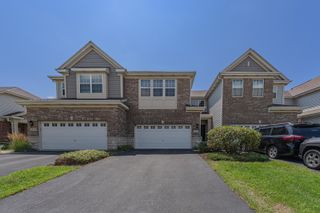
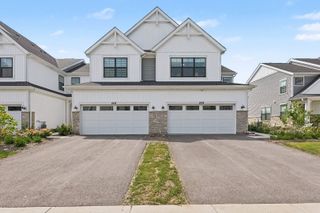
927 Winners Cup Court, Naperville, IL 60565
- 3 beds |
- 4 baths |
- 2,108 sqft
 Town Home
  Built in 2005
  —— sqft lot
  2 car garage
  $266/sqft
  Listed 17 days ago
Property Description
Welcome to this beautifully maintained 2-story town home in Naperville, ideally situated with a peaceful open green space directly behind the home. This spacious 3-bedroom, 3.5-bath residence offers comfortable living, thoughtful updates, and a versatile walkout basement. The main level features an inviting living area and a well-appointed kitchen with brand-new stainless steel appliances and beautiful 42" maple cabinets . The home has been recently repainted throughout, creating a fresh, move-in-ready feel. The sliding glass doors allows access to the oversized deck. Upstairs, you'll find three bedrooms with new carpeting, including a spacious primary suite with a spacious walk-in closet. The finished walkout basement provides valuable additional living space, including a private office, perfect for working from home, studying, or a quiet retreat. Step outside to a covered patio and enjoy the serene setting overlooking the open green space-offering added privacy and a pleasant backdrop.Conveniently located close to shopping, dining, and everyday amenities, this home is also served by highly rated Indian Prairie School District 204 schools. A wonderful opportunity to enjoy the best of Naperville living in a move-in-ready town home with a desirable location and beautiful open views. The A/C was replaced Aug 2026.
- Listing Status:
- Active
- Data Last Updated:
- September 23, 2026 at 3:21AM
- Listing Office:
- Weichert, Realtors - Homes by Presto : 630-222-6662
- Listing Agent:
- Joanne Rancich : 630-222-6662
- MLS ID:
- 12750916

- Parking: Garage Door OpenerYesGarage OwnedAttachedGarageParking spaces: 2
- HOA Amenities: InsuranceExterior MaintenanceLawn CareSnow Removal369.0Monthly
- Originating MLS: mred
- School District: 204
- County: Will
- Zoning: 0701121020621003
- Water: Lake Michigan
- Sewer: Public Sewer
- Source: mred
- Ownership: Condo
This listing courtesy of Joanne Rancich , Weichert, Realtors - Homes by Presto
Monthly Payment
- Principal & Interest $
- Property Taxes $
- Home Insurance $
- VA Funding Fee $

 New - 1 day ago