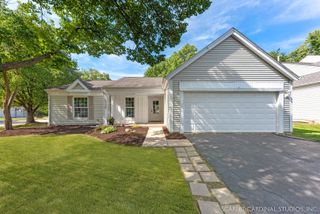
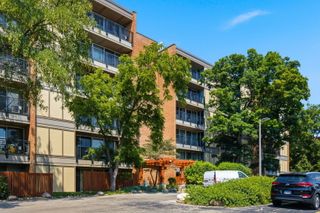
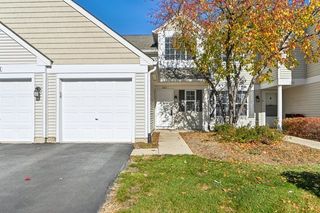
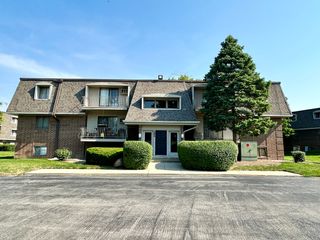
986 West Court A, Naperville, IL 60563
- 2 beds |
- 2 baths |
- 1,137 sqft
 Rental
  Built in 1988
  —— sqft lot
  1 car garage
  $2/sqft
  Listed 12 days ago
Property Description
Welcome home to this beautifully maintained first-floor condo in the highly sought-after Creekside neighborhood on Naperville's desirable north side. Featuring 2 spacious bedrooms, 2 full bathrooms, and convenient interior access to the attached garage, this inviting home offers comfort, convenience, and an exceptional location. The bright and open floor plan is enhanced by a cozy gas fireplace, in-unit laundry, and a private covered patio accessible from both the living room and kitchen-perfect for enjoying your morning coffee, relaxing after a long day, or entertaining guests. The entire unit has just been freshly painted, providing a clean, modern, move-in-ready feel throughout. Ideally located near the intersection of Ogden Avenue and Mill Street, you'll enjoy easy access to the Metra station, Interstate 88, downtown Naperville, shopping, dining, and entertainment. Whether commuting to work or enjoying all that Naperville has to offer, this location is hard to beat. Located within highly acclaimed Naperville School District 203, serving Mill Street Elementary School, Jefferson Junior High School, and Naperville North High School. A wonderful leasing opportunity in a prime Naperville location-schedule your private showing today!
- Listing Status:
- Active
- Data Last Updated:
- July 24, 2026 at 5:19PM
- Listing Office:
- RE/MAX Action : 630-865-8530
- Listing Agent:
- Jeff Stainer : 630-865-8530
- MLS ID:
- 12702762

- Parking: AsphaltGarage Door OpenerYesGarage OwnedAttachedGarageParking spaces: 1
- Roofing: Asphalt
- General: Concrete Perimeter
- Originating MLS: mred
- School District: 203
- County: DuPage
- Utilities: Circuit Breakers
- Water: Lake Michigan
- Sewer: Public Sewer
- Source: mred
This listing courtesy of Jeff Stainer , RE/MAX Action
 New - 2 days ago