129 Oakview Drive, New Lenox, IL 60451
- 4 beds |
- 2 baths |
- 1,862 sqft
 Single-Family Home
  Built in 1989
  —— sqft lot
  1 car garage
  $169/sqft
  Listed 3 days ago
Property Description
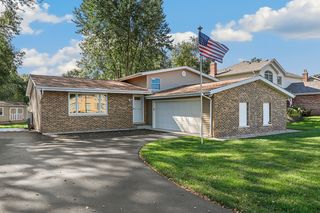
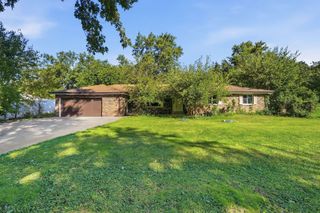
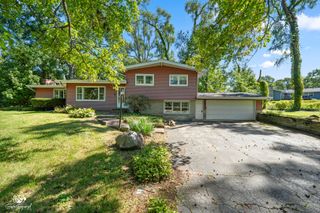
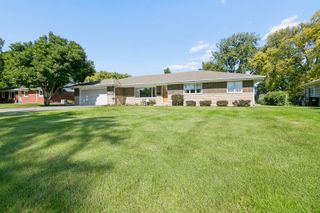
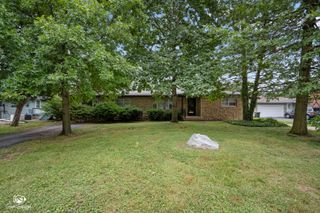
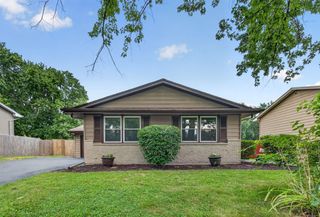
WELCOME HOME! Discover the space, comfort, and updates this well-maintained New Lenox home has to offer! Major improvements include a newer roof, high-efficiency furnace and central air, and a 50-gallon gas water heater. Durable steel siding adds to the home's low-maintenance appeal, while the rear addition expands the living space with a primary master bedroom and spacious family room. The kitchen features a skylight that brings in natural light, while recessed LED lighting enhances both the kitchen and family room. Step outside to a fully fenced yard with a brick patio, perfect for relaxing, entertaining, or enjoying time outdoors. Additional sheds provide plenty of storage, and the heated attached 1-car garage offers added convenience year-round. The driveway has also been upgraded with new 4-inch asphalt. Offering a great combination of indoor living space, valuable updates, storage, and outdoor amenities, this New Lenox home is ready for its next owner. Schedule your showing and come see everything this home has to offer!
- Listing Status:
- Active
- Data Last Updated:
- October 9, 2026 at 6:18AM
- Listing Office:
- RE/MAX Partners : 708-710-8755
- Listing Agent:
- Jose Leon : 708-710-8755
- MLS ID:
- 12778643

- Style: Ranch
- Parking: AsphaltGarage Door OpenerHeated GarageYesGarage OwnedAttachedGarageParking spaces: 1
- Roofing: Asphalt
- Windows: Skylight(s)
- General: 1 StoryConcrete Perimeter
- HOA Amenities: CurbsSidewalksStreet LightsStreet PavedOtherNot Applicable
- Originating MLS: mred
- School District: 122
- County: Will
- Zoning: 1508151030190000
- Utilities: 200+ Amp Service
- Water: Lake Michigan
- Sewer: Public Sewer
- Source: mred
- Ownership: Fee Simple
This listing courtesy of Jose Leon , RE/MAX Partners
Monthly Payment
- Principal & Interest $
- Property Taxes $
- Home Insurance $
- VA Funding Fee $