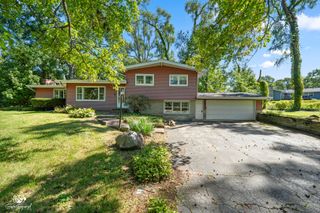
152 Haines Avenue, New Lenox, IL 60451
- 3 beds |
- 2 baths |
- 1,926 sqft
 Single-Family Home
  Built in 1974
  0.28acre lot
 2 car garage
  $195/sqft
  Listed ——
Property Description
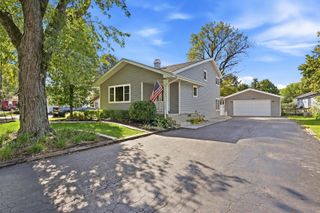
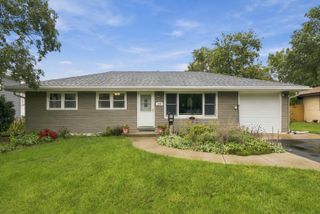
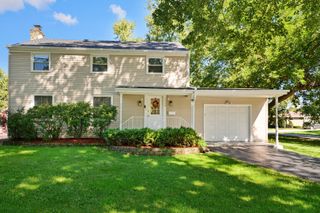
LOCATION. LOCATION. LOCATION...THIS ONE IS A MUST-SEE! Opportunities like this don't come along often! Ideally positioned directly across from Haines School and backing to beautiful Haines Park and Pavilion, this tri-level home delivers the location, space, and value buyers have been waiting for. With no neighbors directly behind you, the backyard setting offers a unique sense of privacy and an enviable park backdrop. From the moment you arrive, you'll appreciate the convenient location and excellent potential this home offers. The main level features a welcoming living room, dining room, and kitchen with a practical layout for everyday living and entertaining. Upstairs, you'll find three generously sized bedrooms and a full bathroom, while the lower level adds even more valuable living space with a large family room, second full bathroom, and laundry room. Many updates are already in place! Improvements include hardwood flooring on the second floor (2008), HVAC and windows (2002), water heater (2018), select appliances (2018), shed (2019), concrete front sidewalks and patio (2020), blacktop (2021), garage door (2021), roof (2022), and radon remediation (2024). The crawl space also features a vapor barrier. Best of all, this home offers an outstanding opportunity to get into a highly desirable school district at an attractive price point. Add in the park setting, convenient school location, three levels of living space, and extensive list of improvements, and it's easy to see why this home is sure to attract attention. Don't wait to see this one! Schedule your private showing today and discover everything this home has to offer. Schedule your private showing today; this is one that won't last long!
- Listing Status:
- Active
- Data Last Updated:
- October 9, 2026 at 5:19AM
- Listing Office:
- Redfin Corporation : 708-646-1511
- Listing Agent:
- Amy Gugliuzza : 708-646-1511
- MLS ID:
- 12775599

- General: Fire Pit
- Other Structures: Shed(s)
- Parking: Garage Door OpenerHeated GarageYesGarage OwnedAttachedGarageParking spaces: 2
- Windows: Screens
- General: 2 Stories
- HOA Amenities: ParkStreet PavedNot Applicable
- Originating MLS: mred
- School District: 122
- County: Will
- Zoning: 1508164040310000
- Utilities: Circuit Breakers
- Water: Lake Michigan
- Sewer: Public Sewer
- Source: mred
- Ownership: Fee Simple
This listing courtesy of Amy Gugliuzza , Redfin Corporation
Monthly Payment
- Principal & Interest $
- Property Taxes $
- Home Insurance $
- VA Funding Fee $

 New - 1 day ago