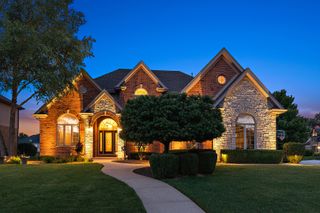
3003 Timberlake Avenue, New Lenox, IL 60451
- 5 beds |
- 4 baths |
- 3,422 sqft
 Single-Family Home
  Built in 2026
  —— sqft lot
  3 car garage
  $234/sqft
  Listed 4 days ago
Property Description
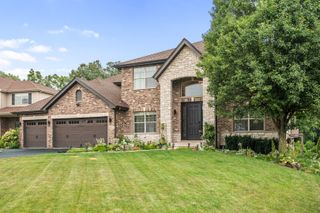
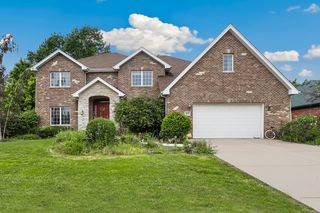
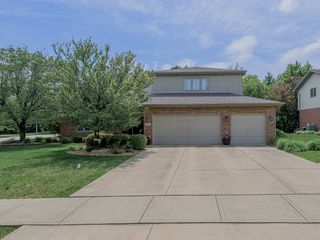
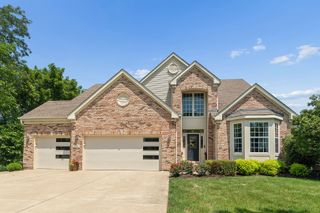
SEPTEMBER MOVE-IN! Welcome to the highly sought-after Willwood at Teerling Lakes, New Lenox's newest community featuring top-rated schools and exceptional recreational amenities. This spacious 5-bedroom, 3.5-bath home offers over 3,400 square feet of thoughtfully designed living space, including a first-floor bedroom and full bath perfect for guests or multi-generational living. The open-concept layout showcases a dramatic two-story gathering room, flex room, and pocket office, while the chef-inspired kitchen features built-in stainless steel appliances, quartz countertops, upgraded white cabinetry, tile backsplash, walk-in pantry, and an oversized island. Upstairs, retreat to the luxurious owner's suite with a private sitting area, tray ceiling, spa-like bath, and oversized walk-in closet. A spacious loft, three additional bedrooms, second-floor laundry, and a full 9' basement with bath rough-in complete the home. Perfectly positioned on a premium homesite backing to a scenic pond and just steps from the community park, playground, sports courts, and fishing pier, this home offers the ideal blend of comfort, convenience, and outdoor enjoyment. Designer finishes, Smart Home technology, and energy-efficient features including a tankless water heater are all included. Homesite 190. Photos show some options and finishes not avaliable in this home at this price.
- Listing Status:
- Active
- Data Last Updated:
- July 24, 2026 at 11:19PM
- Listing Office:
- Twin Vines Real Estate Svcs : 630-427-5444
- Listing Agent:
- Nicholas Solano : 630-427-5444
- MLS ID:
- 12710423

- Parking: AsphaltYesGarage OwnedAttachedGarageParking spaces: 3
- Roofing: Asphalt
- General: 2 StoriesConcrete Perimeter
- HOA Amenities: Other64.0Monthly
- Originating MLS: mred
- School District: 33C
- County: Will
- Zoning: 0701184010130000
- Utilities: 200+ Amp Service
- Water: Public
- Sewer: Public Sewer
- Source: mred
- Ownership: Fee Simple w/ HO Assn.
This listing courtesy of Nicholas Solano , Twin Vines Real Estate Svcs
Monthly Payment
- Principal & Interest $
- Property Taxes $
- Home Insurance $
- VA Funding Fee $

 New - 1 day ago