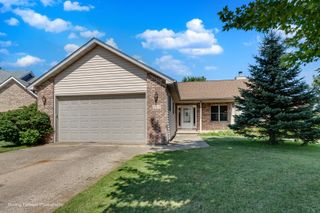
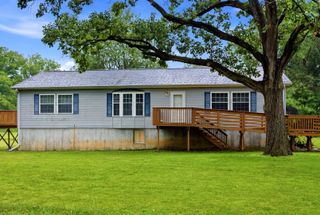
108 S Union Street, Newark, IL 60541
- 3 beds |
- 3 baths |
- 1,680 sqft
 Single-Family Home
  Built in 1994
  —— sqft lot
  2 car garage
  $202/sqft
  Listed 15 days ago
Property Description
Welcome to this beautifully updated ranch-style home offering approximately 2,600 square feet of finished living space, including a spacious main level and newly finished basement. The home features 4 bedrooms and 3 full bathrooms, providing plenty of room for comfortable living and entertaining. The main level features a huge living room with a brick fireplace, along with a large open kitchen showcasing white cabinetry and a classic subway tile backsplash. The generously sized primary bedroom offers a private en suite bathroom, large double vanity, and a custom tile shower. Two additional bedrooms on the main level offer brand new carpet, and a freshly remodeled hall bathroom add to the home's move-in-ready appeal. The newly finished basement significantly expands the living space and includes a full kitchenette, fourth bedroom, and third full bathroom-ideal for guests, extended family, entertaining, or additional flexible living space. A dedicated laundry room is conveniently located just off the attached 2-car garage. Outside, enjoy a large deck and partially fenced dog run, offering great space for outdoor entertaining and pets. Don't wait, schedule your showing today!
- Listing Status:
- Active
- Data Last Updated:
- August 24, 2026 at 7:19AM
- Listing Office:
- iHome Real Estate : 630-818-5505
- Listing Agent:
- Tyler Andersen : 630-818-5505
- MLS ID:
- 12728190

- Parking: ConcreteYesAttachedGarageParking spaces: 2
- Roofing: Asphalt
- General: 1 Story
- HOA Amenities: Not Applicable
- Originating MLS: mred
- School District: 66
- County: Kendall
- Zoning: 0705305008
- Water: Public
- Sewer: Public Sewer
- Source: mred
- Ownership: Fee Simple
This listing courtesy of Tyler Andersen , iHome Real Estate
Monthly Payment
- Principal & Interest $
- Property Taxes $
- Home Insurance $
- VA Funding Fee $