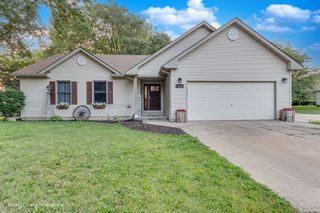
507 E Rennesoy Drive, Newark, IL 60541
- 4 beds |
- 2 baths |
- 1,800 sqft
 Single-Family Home
  Built in 2001
  0.28acre lot
 2 car garage
  $189/sqft
  Listed 4 days ago
Property Description
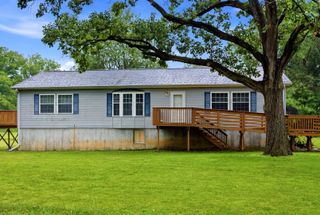
Welcome Home! This spacious 4-bedroom, 2-bath ranch offers approximately 1,800 square feet with the convenience of primarily one-level living, plus a second-floor bonus room serving as the 4th bedroom. Step inside to an open and inviting main living area featuring hardwood floors, vaulted ceilings, and a fireplace that creates a natural focal point in the spacious living room. The vaulted ceiling continues into the kitchen and dining area, where abundant cabinetry, plenty of counter space, and French doors leading to the deck make the space great for everyday living and entertaining. The generously sized primary suite features a private full bath with walk-in shower and two closets, while two additional bedrooms and a second full bath are also located on the main level. A dedicated first-floor laundry room conveniently located off the garage adds even more functionality to the ranch-style layout. Upstairs, the bonus room serves as the 4th bedroom while offering the flexibility for a home office, playroom, or additional living space. Downstairs, the partially finished basement provides even more usable space with a large recreation room plus plenty of unfinished area for storage. Outside, enjoy the deck overlooking the fenced backyard and large corner lot-perfect for entertaining, pets, or simply enjoying the extra outdoor space. With its ranch-style layout, vaulted ceilings, hardwood floors, first-floor laundry, second-floor bonus room, partially finished basement, fenced yard, and spacious corner lot, this Newark home offers a great combination of space, flexibility, and everyday convenience. Come see it for yourself!
- Listing Status:
- Active
- Data Last Updated:
- August 24, 2026 at 7:19AM
- Listing Office:
- iHome Real Estate : 630-818-5505
- Listing Agent:
- Tyler Andersen : 630-818-5505
- MLS ID:
- 12738296

- Style: Ranch
- Parking: ConcreteGarage Door OpenerYesGarage OwnedAttachedGarageParking spaces: 2
- Roofing: Asphalt
- Windows: Screens
- General: 1 StoryConcrete Perimeter
- HOA Amenities: Park0.0Not Applicable
- Originating MLS: mred
- School District: 66
- County: Kendall
- Zoning: 0705378002
- Utilities: 200+ Amp Service
- Water: Public
- Sewer: Public Sewer
- Source: mred
- Ownership: Fee Simple
This listing courtesy of Tyler Andersen , iHome Real Estate
Monthly Payment
- Principal & Interest $
- Property Taxes $
- Home Insurance $
- VA Funding Fee $