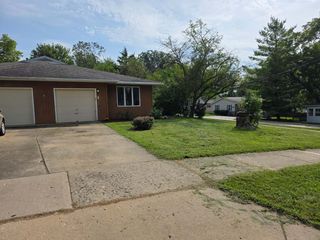
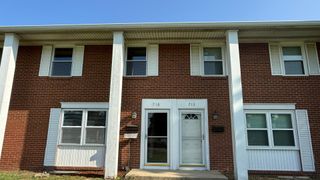
143 Woodland Circle, North Aurora, IL 60542
- 3 beds |
- 3 baths |
- 1,368 sqft
 Town Home
  Built in 2000
  —— sqft lot
  2 car garage
  $196/sqft
  Listed ——
Property Description
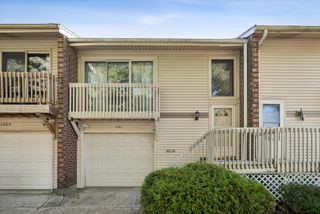
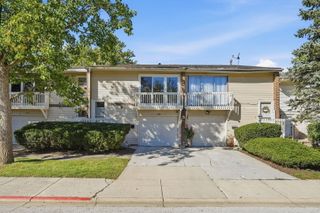
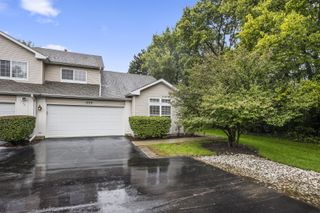
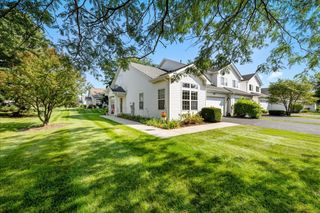
DON'T WAIT, THIS NORTH AURORA TOWNHOME COULD BE THE ONE! If you've been searching for a spacious, well maintained townhome in North Aurora, this may be your opportunity and you don't want to miss out! This townhome offers 3 generously sized bedrooms, 2.5 bathrooms, a full unfinished dry basement, a perfect area for an office desk and an attached 2-car garage, giving you plenty of space now, plus room to grow in the future. Step inside and you'll immediately notice the abundance of natural light filling the spacious living room with its impressive vaulted ceiling. The adjoining dining room features sliding glass doors, creating a bright and open feel. The kitchen comes complete with all appliances, and the washer and dryer are included too. You'll appreciate the updates, including newer upstairs carpeting, main floor laminate flooring, interior paint, oven, dining room ceiling fan and a new water heater. You're just minutes from the Fox River biking/walking trails, shopping, restaurants, I-88, and so much more. For even greater peace of mind, a home warranty is included. Homes offering this combination of space, location, basement, and 2-car garage don't come along every day. Don't wait until someone else calls it home. Schedule your showing and come see why THIS could be THE ONE!
- Listing Status:
- Active
- Data Last Updated:
- October 10, 2026 at 3:18AM
- Listing Office:
- Bespoke Realty Group, LLC : 630-715-6900
- Listing Agent:
- Annette Kallevik : 630-715-6900
- MLS ID:
- 12754579

- Parking: AsphaltGarage Door OpenerYesGarage OwnedAttachedGarageParking spaces: 2
- Roofing: Asphalt
- Windows: Screens
- HOA Amenities: InsuranceExterior MaintenanceLawn CareSnow Removal285.0Monthly
- Originating MLS: mred
- School District: 129
- County: Kane
- Zoning: 1503108008
- Utilities: Cable AvailableCircuit Breakers
- Water: Public
- Sewer: Public Sewer
- Source: mred
- Ownership: Condo
This listing courtesy of Annette Kallevik , Bespoke Realty Group, LLC
Monthly Payment
- Principal & Interest $
- Property Taxes $
- Home Insurance $
- VA Funding Fee $