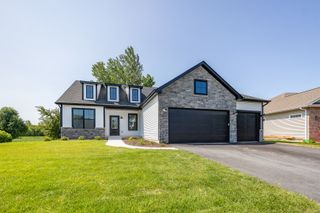
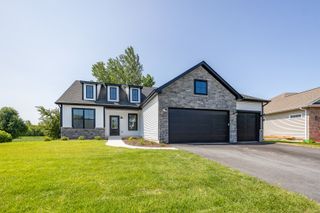
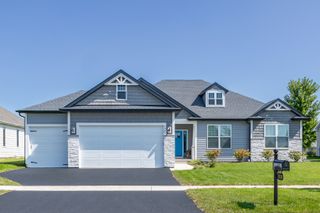
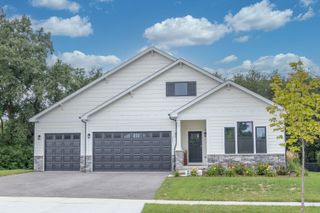
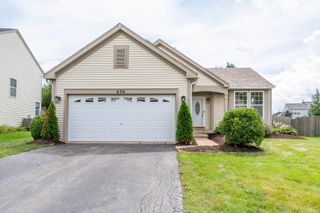
1662 Patterson Avenue, North Aurora, IL 60542
- 2 beds |
- 2 baths |
- 1,720 sqft
 Single-Family Home
  Built in 2025
  0.33acre lot
 2 car garage
  $311/sqft
  Listed 8 days ago
Property Description
Welcome to Autumn Ridge! Built in 2025, this beautiful 2-bedroom, 2-bath home offers the benefits of new construction without the wait. The spacious open floor plan is ideal for everyday living and entertaining. The flex room, currently used as a dining room, can easily be converted into a third bedroom. The full, unfinished basement provides endless possibilities for future living space, a recreation room, home office, or additional bedroom. The primary suite features a large walk-in closet and private bath with dual sinks, upgraded height bathroom cabinets, comfort-height toilets, and shower with glass doors. The kitchen is beautifully appointed with 42-inch cabinets, additional cabinetry, quartz countertops, upgraded stainless-steel Wi-Fi-capable appliances, upgraded sink and faucet, and an upgraded lighting package. Additional upgrades include 9-foot ceilings, a full basement in lieu of the standard partial basement, upgraded bathroom fixtures, ceiling fixtures and lighting package, whole house humidifier, water softner, and an insulated garage door. Enjoy the added savings and convenience of landscaping and window draperies already completed. Why wait for new construction when you can have a nearly new home with the upgrades already done? New construction without the wait!
- Listing Status:
- Active
- Data Last Updated:
- August 23, 2026 at 11:18PM
- Listing Office:
- Century 21 Circle : 815-545-1167
- Listing Agent:
- Ann Schuler : 815-545-1167
- MLS ID:
- 12734251

- Style: Ranch
- Parking: AsphaltGarage Door OpenerYesGarage OwnedAttachedGarageParking spaces: 2
- Roofing: Asphalt
- General: 1 StoryConcrete Perimeter
- HOA Amenities: Insurance65.0Monthly
- Originating MLS: mred
- School District: 129
- County: Kane
- Zoning: 1231253005
- Water: Public
- Sewer: Public Sewer
- Source: mred
- Ownership: Fee Simple w/ HO Assn.
This listing courtesy of Ann Schuler , Century 21 Circle
Monthly Payment
- Principal & Interest $
- Property Taxes $
- Home Insurance $
- VA Funding Fee $

 New - 3 days ago