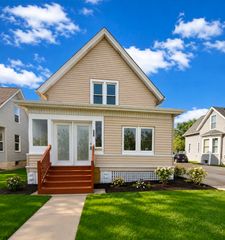
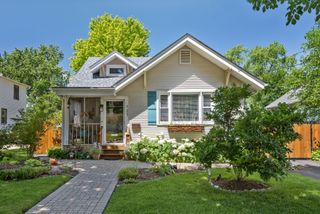
676 Hamilton Lane, North Aurora, IL 60542
- 3 beds |
- 2 baths |
- 1,517 sqft
 Single-Family Home
  Built in 2001
  0.31acre lot
 2 car garage
  $257/sqft
  Listed 25 days ago
Property Description
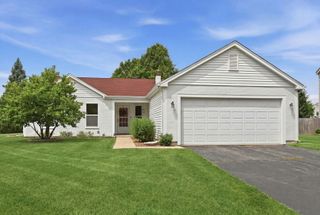
Beautifully updated 3-bedroom, 2-bath home with 1517sqft on a spacious .31-acre lot in the desirable Chesterfield neighborhood. This move-in-ready home features updated flooring, paint, and trim throughout, plus major improvements including a new roof and gutters (2020), A/C (2022), water heater (2025), and back door (2026). Both bathrooms were fully renovated in 2026 with stylish tile showers and modern finishes. Kitchen features all stainless-steel appliances. The upper and lower levels were also refreshed in 2026 with new vinyl flooring, paint, and trim. Enjoy cozy evenings by the gas-starting wood-burning fireplace. The partially finished sub-basement offers flexible space for a home office, gym, or extra storage, along with additional attic storage above the garage. A radon mitigation system is already installed for added peace of mind. Outside, enjoy the oversized fully fenced backyard with a 6-foot privacy fence (2022), playset and sandbox (2023), and a large concrete patio (2024) perfect for entertaining and relaxing. Conveniently located near I-88, shopping, dining, parks, walking paths, and a scenic neighborhood lake.
- Listing Status:
- Active
- Data Last Updated:
- July 6, 2026 at 7:18AM
- Listing Office:
- Village Realty, Inc. : 630-292-1383
- Listing Agent:
- Jennifer Hendrickson : 630-292-1383
- MLS ID:
- 12652875

- Other Structures: Shed(s)
- Parking: AsphaltYesGarage OwnedAttachedGarageParking spaces: 2
- Roofing: Asphalt
- Windows: BlindsDrapesScreensWood Frames
- General: Split Level w/ SubConcrete Perimeter
- HOA Amenities: ParkCurbsSidewalksStreet LightsStreet Paved345.0Annually
- Originating MLS: mred
- School District: 129
- County: Kane
- Zoning: 1503210010
- Fencing: Fenced
- Utilities: Circuit Breakers200+ Amp Service
- Water: Public
- Sewer: Public Sewer
- Source: mred
- Ownership: Fee Simple w/ HO Assn.
This listing courtesy of Jennifer Hendrickson , Village Realty, Inc.
Monthly Payment
- Principal & Interest $
- Property Taxes $
- Home Insurance $
- VA Funding Fee $