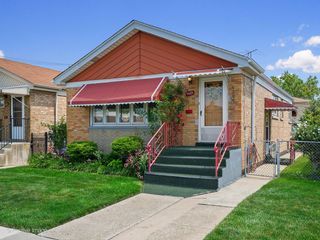
2430 Westover Avenue, North Riverside, IL 60546
- 3 beds |
- 2 baths |
- 1,122 sqft
 Single-Family Home
  Built in 1961
  —— sqft lot
  2 car garage
  $356/sqft
  Listed 1 day ago
Property Description
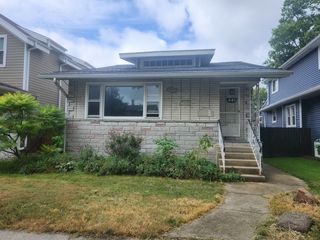
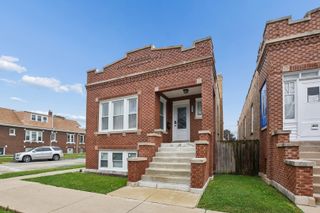
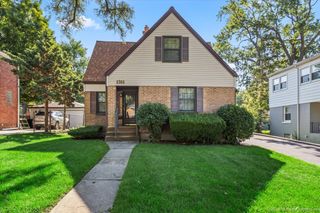
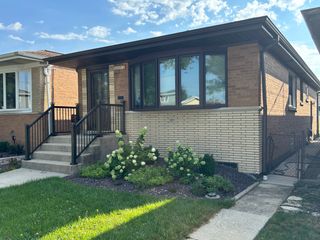
Beautifully maintained and nicely updated brick home nestled on a quiet cul-de-sac street just moments from a scenic park! This inviting residence offers a wonderful blend of comfort, character, and versatility, beginning with a sun-filled living room accented by gleaming hardwood floors. The stunning updated kitchen is sure to impress with rich cherry cabinetry, granite countertops, a coordinating granite backsplash, stainless steel appliances, and a convenient pantry closet. The spacious primary bedroom features hardwood flooring, while two additional bedrooms provide plenty of space for family, guests, or a home office. The updated main-level bathroom boasts a large shower and a convenient laundry chute leading directly to the laundry room. The beautifully finished basement offers an exceptional extension of the living space and is ideal for entertaining or related living, featuring a large family room, decorative fireplace, second kitchen, and second full bathroom. Fenced yard with paver patio, 2.5 car garage with overhead door to yard for ease of mowing and outdoor gatherings. Major improvements include a new furnace and air conditioner in 2019, a new roof and gutters in 2019, and most windows replaced approximately 4-5 years ago. All furniture is negotiable, making this wonderful home an even more attractive opportunity. A fantastic location, versatile floor plan, and thoughtful updates make this one you won't want to miss!
- Listing Status:
- Active
- Data Last Updated:
- September 23, 2026 at 2:18AM
- Listing Office:
- Wirtz Real Estate Group Inc. : 708-516-3050
- Listing Agent:
- Kimberly Wirtz : 708-516-3050
- MLS ID:
- 12765973

- Parking: Garage Door OpenerYesGarage OwnedDetachedGarageParking spaces: 2
- Roofing: Asphalt
- Windows: Screens
- General: 1 Story
- HOA Amenities: ParkNot Applicable
- Originating MLS: mred
- School District: 96
- County: Cook
- Zoning: 15251200140000
- Fencing: Fenced
- Utilities: Circuit Breakers
- Water: Lake Michigan
- Sewer: Public SewerOverhead Sewers
- Source: mred
- Ownership: Fee Simple
This listing courtesy of Kimberly Wirtz , Wirtz Real Estate Group Inc.
Monthly Payment
- Principal & Interest $
- Property Taxes $
- Home Insurance $
- VA Funding Fee $

 New - 21 hours ago