1008 Meadow Road, Northbrook, IL 60062
- 4 beds |
- 5 baths |
- 4,764 sqft
 Single-Family Home
  Built in 2007
  8,843sqft lot
 3 car garage
  $315/sqft
  Listed 26 days ago
Property Description
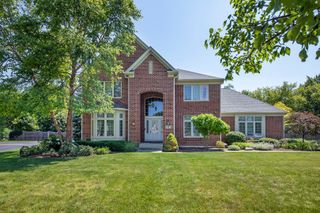
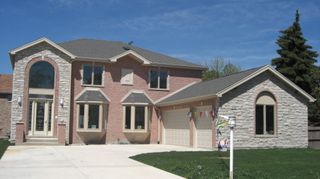
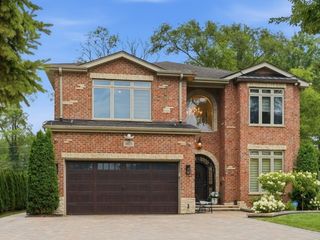
Welcome to this beautifully maintained all-brick home, ideally situated on a picturesque tree-lined street in the heart of Northbrook. Filled with natural light, this exceptional residence offers 5 bedrooms, 4.5 bathrooms, a fully finished basement, and a spacious, functional floor plan designed for both everyday living and entertaining. Step into the dramatic two-story foyer, which welcomes you into the heart of the home. The chef's kitchen features custom cabinetry, high-end appliances, a wine refrigerator, breakfast bar, and a sunny dining area that flows seamlessly into the expansive family room with a cozy gas fireplace. Large windows overlook the deck and beautifully landscaped backyard, creating the perfect indoor-outdoor connection. A separate dining area adjacent to the kitchen provides an ideal setting for hosting family and friends. Just off the family room is a spacious private office or den, offering the flexibility to serve as a home office, playroom, or reading retreat. A formal living room with a gas fireplace completes the main level, providing an elegant space for relaxing or entertaining. The second level features four generously sized bedrooms and a conveniently located laundry room. The luxurious primary suite is a true retreat, complete with a fireplace, skylight, sitting area, walk-in closets, and a spa-inspired bathroom with dual vanities, a Jacuzzi tub, and a separate shower. Bedrooms two and three share a Jack-and-Jill bathroom, while the fourth bedroom enjoys its own private en-suite bath. The finished lower level expands the living space with a large recreation/family room featuring a fireplace, a fifth bedroom, a full bathroom, and abundant storage. Additional highlights include a mudroom off the attached three-car garage with epoxy flooring, hardwood floors throughout, and a sprinkler/irrigation system. Ideally located next to a neighborhood park and just minutes from downtown Northbrook's shopping, dining, and Metra station, this home also offers easy access to I-90/94. Located within highly acclaimed District 28 and District 225 schools, including Greenbriar Elementary School, Northbrook Junior High School, and Glenbrook North High School, this exceptional home truly has it all.
- Listing Status:
- Active
- Data Last Updated:
- August 24, 2026 at 3:19PM
- Listing Office:
- Redfin Corporation : 312-593-6649
- Listing Agent:
- Stacey Dombar : 312-593-6649
- MLS ID:
- 12714940

- Parking: Garage Door OpenerYesGarage OwnedAttachedGarageParking spaces: 3
- Windows: ScreensSkylight(s)Bay Window(s)BlindsDouble Pane Windows
- General: 2 Stories
- HOA Amenities: ParkTennis Court(s)SidewalksStreet Paved0.0Not Applicable
- Originating MLS: mred
- School District: 28
- County: Cook
- Zoning: 04092010530000
- Utilities: Circuit BreakersFuses
- Water: Public
- Sewer: Public Sewer
- Source: mred
- Ownership: Fee Simple
This listing courtesy of Stacey Dombar , Redfin Corporation
Monthly Payment
- Principal & Interest $
- Property Taxes $
- Home Insurance $
- VA Funding Fee $