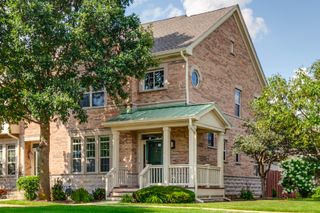
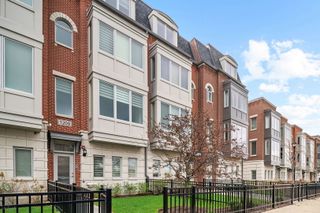
1279 Gateway Court, Northbrook, IL 60062
- 4 beds |
- 3 baths |
- 2,487 sqft
 Town Home
  Built in 2021
  —— sqft lot
  2 car garage
  $400/sqft
  Listed ——
Property Description
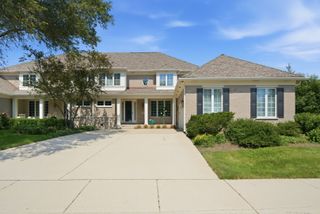
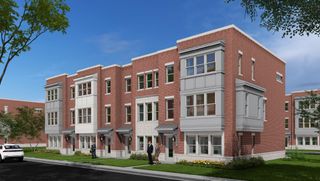
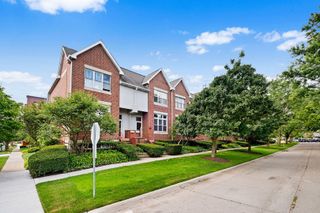
Welcome to 1279 Gateway, an exceptional four-bedroom, 2.1-bath townhome in Northbrook's highly desirable Gateway community. Better than new construction, this beautifully appointed residence showcases extensive high-end upgrades and designer finishes that look straight out of a magazine. The open-concept floor plan is filled with natural light and features soaring ceilings, custom wallpaper, and thoughtfully curated finishes throughout. At the heart of the home is a stunning chef's kitchen complete with a large center island, 42-inch cabinetry with an added pantry wall for exceptional storage, quartz countertops, and Bosch stainless steel appliances-perfect for both everyday living and entertaining. The sought-after first-floor primary suite offers a spacious walk-in closet and a luxurious spa-inspired bath. Upstairs, you'll find a versatile family room that opens to a private balcony, along with three generously sized bedrooms and a full bath, providing plenty of space for family, guests, or a home office. Additional highlights include a charming private patio, an attached two-car garage equipped with an EV charger, and a full basement offering endless possibilities for storage or future finished living space. Ideally located just steps from downtown Northbrook's parks, restaurants, shopping, and the Metra station, this home also falls within the award-winning District 28 schools and Glenbrook North High School. Luxury, style, and an unbeatable location-welcome home!
- Listing Status:
- Active
- Data Last Updated:
- August 24, 2026 at 4:18PM
- Listing Office:
- Compass : 630-881-6741
- Listing Agent:
- Meredith Pierson : 630-881-6741
- MLS ID:
- 12719830

- General: Balcony
- Parking: Off AlleyYesGarage OwnedAttachedGarageParking spaces: 2
- Roofing: Asphalt
- Windows: Drapes
- General: Concrete Perimeter
- HOA Amenities: Exterior MaintenanceLawn CareSnow Removal350.0Monthly
- Originating MLS: mred
- School District: 28
- County: Cook
- Zoning: 04103200620000
- Utilities: 200+ Amp Service
- Water: Lake Michigan
- Sewer: Public Sewer
- Source: mred
- Ownership: Fee Simple
This listing courtesy of Meredith Pierson , Compass
Monthly Payment
- Principal & Interest $
- Property Taxes $
- Home Insurance $
- VA Funding Fee $