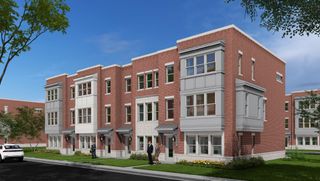
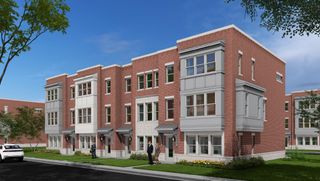
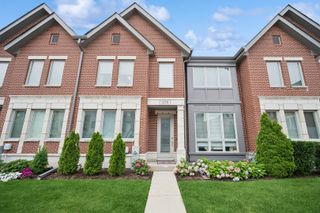
2004 Claridge Court, Northbrook, IL 60062
- 3 beds |
- 4 baths |
- 2,778 sqft
 Town Home
  Built in 1999
  —— sqft lot
  2 car garage
  $374/sqft
  Listed 5 days ago
Property Description
Come view this beautiful expanded Hampton villa in Royal Ridge. It is strategically located within walking distance from the newly redesigned clubhouse (2023) which has a pool, fitness center and a large party room. This villa has a eastern facing private patio with beautiful landscaping surrounding it. The gorgeous hardwood foyer welcomes you and your guests to the incredible hardwood dining room with built-ins throughout and the overwhelming hardwood 2-story living room with built-ins galore. It has a large primary suite on the first floor that has his/her walk-in closets and access to the patio and a large spa like bathroom with a whirlpool tub, separate shower and double vanity sinks. The laundry/mud room leads to the oversized 2-car garage. The second floor has two well appointed bedrooms, one with a great window seat built-in and both with walk-in closets. There is also a den/study loft area that is fully bookshelved and views the living room from above. The home features recessed lighting, six panel solid core doors and oak trim throughout. The basement area has a finished recreation room, with an extra slop sink, furnace/utility room, tons of closet storage and a powder room. The community has exceptional management, on-call maintenance, 24/7 staffed security gate and beautifully landscaped grounds by Mariani. This is truly maintenance free living at its finest.
- Listing Status:
- Active
- Data Last Updated:
- August 24, 2026 at 5:18PM
- Listing Office:
- Kale Realty : 630-688-3114
- Listing Agent:
- Richard Williams : 630-688-3114
- MLS ID:
- 12736822

- Parking: ConcreteGarage Door OpenerYesGarage OwnedAttachedGarageParking spaces: 2
- Roofing: Asphalt
- Windows: Drapes
- General: Concrete Perimeter
- HOA Amenities: Exercise RoomHealth ClubOn Site Manager/EngineerParty RoomPoolInsuranceSecurityExercise FacilitiesPoolExterior MaintenanceLawn CareSnow Removal1199.0Monthly
- Originating MLS: mred
- School District: 29
- County: Cook
- Zoning: 04143010310000
- Utilities: Circuit Breakers200+ Amp Service
- Water: Lake MichiganPublic
- Sewer: Public SewerStorm Sewer
- Source: mred
- Ownership: Leasehold
This listing courtesy of Richard Williams , Kale Realty
Monthly Payment
- Principal & Interest $
- Property Taxes $
- Home Insurance $
- VA Funding Fee $