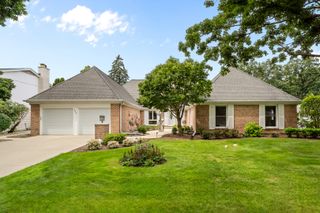
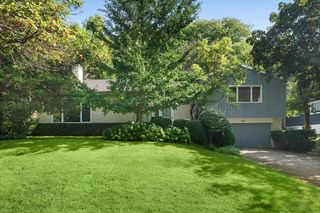
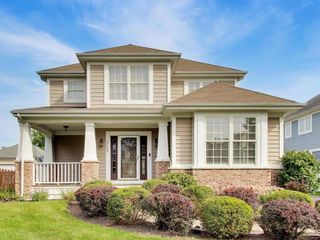
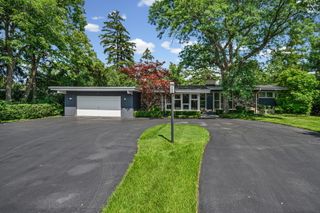
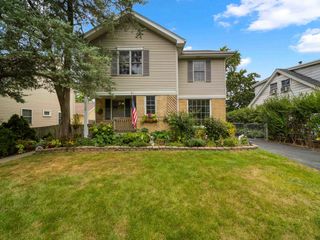
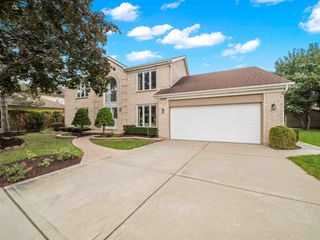
1939 Clover Road, Northbrook, IL 60062
- 4 beds |
- 4 baths |
- 3,036 sqft
 Single-Family Home
  Built in 1967
  0.26acre lot
 2 car garage
  $305/sqft
  Listed ——
Property Description
Welcome to this beautifully updated and meticulously maintained 4-bedroom, 3.5-bath home in highly desirable District 27. From the moment you enter, the soaring vaulted ceilings and open living and dining spaces create an inviting sense of light and openness. The home features an updated kitchen with a spacious eating area, large bay window, granite countertops, beautiful backsplash, porcelain tile flooring, and 2024 appliances. Hardwood floors flow throughout the home, complemented by updated light fixtures throughout. Recent improvements include a new furnace and new insulation, adding to the home's comfort and efficiency. The lower level offers a spacious family room, a beautifully updated powder room, and an exceptionally large mudroom, providing the functional storage and everyday convenience today's buyers are looking for. Sliding doors from the family room lead to the patio and fully fenced yard, creating a seamless connection between indoor and outdoor living. Upstairs, you'll find four generously sized bedrooms, including a stunning newly renovated primary suite featuring a gorgeous new bathroom with double sinks, custom cabinetry, quartz countertops and 2 beautifully designed closets. The sub-basement provides even more functional space with a full bath, dry sauna, and laundry area. With a newer roof, siding, windows, mechanicals, and so many recent improvements, this move-in-ready home offers the perfect combination of space, updates, and an unbeatable location. All of this is set in a sought-after location served by exceptional schools and close to everything Northbrook has to offer, including parks, shopping, and the Northbrook Sports Complex.
- Listing Status:
- Active
- Data Last Updated:
- September 21, 2026 at 12:20AM
- Listing Office:
- @properties Christie's International Real Estate : 847-630-0119
- Listing Agent:
- Kimberly Meixner : 847-630-0119
- MLS ID:
- 12740269

- Style: Bi-Level
- Parking: ConcreteGarage Door OpenerYesGarage OwnedAttachedGarageParking spaces: 2
- Roofing: Asphalt
- Windows: Screens
- General: Split Level w/ Sub
- HOA Amenities: ParkPoolTennis Court(s)CurbsSidewalksNot Applicable
- Originating MLS: mred
- School District: 27
- County: Cook
- Zoning: 04172070240000
- Fencing: Fenced
- Utilities: Circuit Breakers
- Water: Lake Michigan
- Sewer: Public Sewer
- Source: mred
- Ownership: Fee Simple
This listing courtesy of Kimberly Meixner , @properties Christie's International Real Estate
Monthly Payment
- Principal & Interest $
- Property Taxes $
- Home Insurance $
- VA Funding Fee $