1975 Koehling Road, Northbrook, IL 60062
- 2 beds |
- 2 baths |
- 1,612 sqft
 Town Home
  Built in 1988
  —— sqft lot
  2 car garage
  $434/sqft
  Listed 18 days ago
Property Description
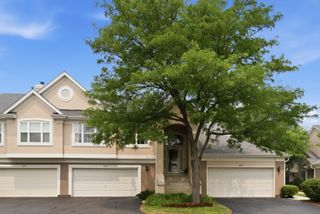
**** SHOWINGS START AUGUST 20TH***** Welcome to this super bright end-unit ranch townhome in the highly desirable Picardy East community! Offering the convenience of one-level living with additional finished space in the basement, this spacious and beautifully maintained home is move-in ready. The open-concept living and family room features soaring ceilings with skylights, abundant natural light, and a cozy corner fireplace. The stunning, updated kitchen is the heart of the home, showcasing a huge center island with seating, new cabinetry, countertops, stainless steel appliances, and a charming built-in bench seat, perfect for everyday living and entertaining. Enjoy the sunny southern exposure from the large deck overlooking the outdoor space. The private primary suite features a walk-in closet, a double vanity, a soaking tub, and a separate shower. The second bedroom also features a walk-in closet. The updated guest bath (2026), fresh paint, and generous storage throughout make this home truly turnkey. The finished basement, updated in 2023, provides a huge recreation room, ideal for entertaining, a home office, or workout space, along with a large utility/storage room. Numerous recent updates include: new furnace (2025), EV charger wiring to the garage (2025), water heater (2024), sump pump (2024), staircase and railings (2024), left garage door opener (2024), and new porch flooring and lighting (2026). The attached two-car garage and first-floor laundry add everyday convenience. Fantastic location, exceptional updates, and incredible value. This is one you won't want to miss!
- Listing Status:
- Active
- Data Last Updated:
- August 24, 2026 at 4:18PM
- Listing Office:
- Exit Realty Redefined : 773-805-1110
- Listing Agent:
- Beata Nowak : 773-805-1110
- MLS ID:
- 12726648

- Parking: YesAttachedGarageParking spaces: 2
- Windows: ScreensSkylight(s)
- HOA Amenities: FencingInsuranceExterior MaintenanceLawn CareScavengerSnow Removal499.0Monthly
- Originating MLS: mred
- School District: 28
- County: Cook
- Zoning: 04033020010000
- Utilities: Circuit Breakers
- Water: Lake Michigan
- Sewer: Public SewerStorm Sewer
- Source: mred
- Ownership: Fee Simple w/ HO Assn.
This listing courtesy of Beata Nowak , Exit Realty Redefined
Monthly Payment
- Principal & Interest $
- Property Taxes $
- Home Insurance $
- VA Funding Fee $