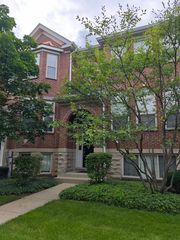
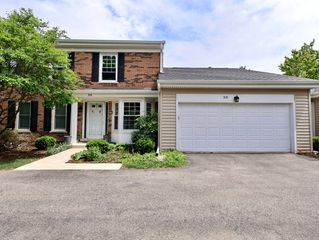
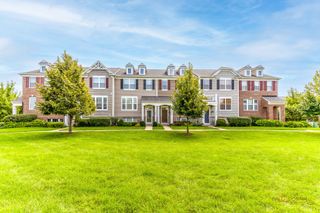
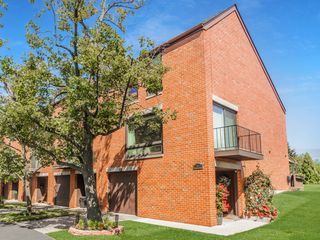
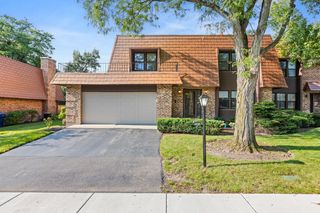
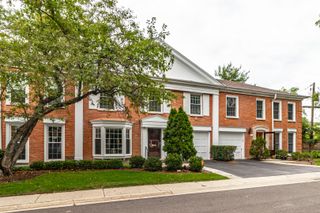
3028 Lexington Lane, Glenview, IL 60026
- 2 beds |
- 2 baths |
- 1,859 sqft
 Town Home
  Built in 1997
  —— sqft lot
  2 car garage
  $323/sqft
  Listed ——
Property Description
Completely remodeled and move-in ready, this stunning upper-level ranch offers an expansive floor plan with all living space conveniently arranged on one level. Ideally situated in one of the best locations within sought-after Princeton Club, the home overlooks a peaceful green courtyard, offering exceptional privacy and beautiful views. Step inside to a bright, open interior filled with natural light. Vaulted ceilings and skylights enhance the spacious living and dining areas, while a new Pella sliding glass door opens to an oversized private deck-perfect for relaxing, entertaining or enjoying the serene setting. The gorgeous remodeled white kitchen features granite countertops, stainless steel appliances and generous eat-in space. The impressive primary suite is a true retreat with a large walk-in closet and a luxurious, completely remodeled spa-like bath featuring custom cabinetry, double vanity, soaking tub, and an extra-wide separate shower. The second full bath has also been beautifully remodeled. A spacious loft adds wonderful flexibility and can serve as a den, home office or additional sitting area, or be enclosed to create a third bedroom. A full-size laundry room, excellent storage, and attached 2-car garage complete this exceptional home. Enjoy the best of Princeton Club living with a pool, clubhouse, walking paths, beautifully landscaped grounds and guest parking, all just minutes from The Glen, shopping, dining and transportation.
- Listing Status:
- Active
- Data Last Updated:
- August 24, 2026 at 4:18PM
- Listing Office:
- @properties Christie's International Real Estate : 847-630-7020
- Listing Agent:
- Lena Bondar : 847-630-7020
- MLS ID:
- 12725965

- Parking: YesGarage OwnedAttachedGarageParking spaces: 2
- HOA Amenities: PoolClubhouseLaundrySchool BusSkylightsParkingInsuranceClubhousePoolExterior MaintenanceLawn CareSnow Removal642.0Monthly
- Originating MLS: mred
- School District: 30
- County: Cook
- Zoning: 04212110011015
- Water: Lake Michigan
- Sewer: Public Sewer
- Source: mred
- Ownership: Condo
This listing courtesy of Lena Bondar , @properties Christie's International Real Estate
Monthly Payment
- Principal & Interest $
- Property Taxes $
- Home Insurance $
- VA Funding Fee $