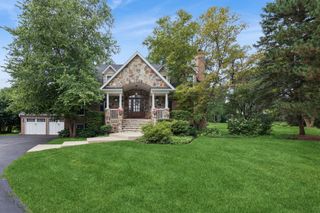
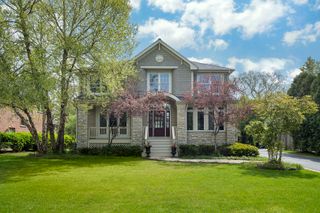
3639 Pebble Beach Road, Northbrook, IL 60062
- 5 beds |
- 6 baths |
- 5,172 sqft
 Single-Family Home
  Built in 1979
  0.3acre lot
 2 car garage
  $328/sqft
  Listed 2 months ago
Property Description
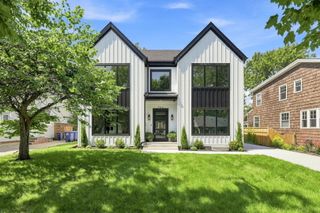
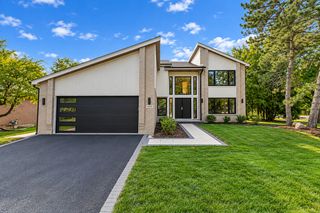
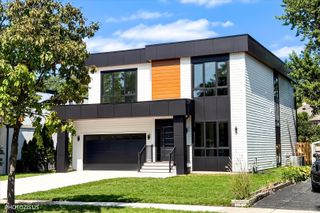
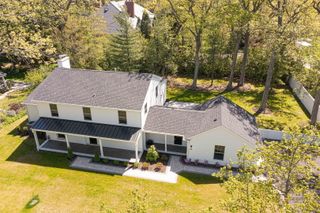
OWNER IS A LICENSED RE BROKER.Welcome to this impeccably maintained 5,000-square-foot luxury residence in Northbrook, perfectly positioned on the golf course with breathtaking panoramic views. From the moment you arrive, the elegant circular driveway creates a grand first impression, setting the stage for everything this exceptional home has to offer. Designed for both everyday living and entertaining, the home features rich hardwood floors, granite and marble finishes, recessed lighting, and timeless architectural details throughout. The chef's kitchen is the heart of the home, complete with a large center island, breakfast bar, and spacious bayed dining area overlooking the picturesque backyard. The primary suite is a private retreat, featuring a spa-inspired bathroom with a steam shower and Jacuzzi tub, an oversized custom-organized walk-in closet, and a separate sitting room perfect for relaxing or working from home. A first-floor library with custom built-in cabinetry provides an elegant home office or study. The finished lower level offers outstanding additional living and recreation space, while the true showstopper awaits outside. Step into your own private backyard oasis featuring a stunning in-ground pool with sweeping golf course views-an incredible setting for summer entertaining, peaceful mornings, or unforgettable sunsets. This is a rare opportunity to own a meticulously cared-for home that seamlessly blends luxury, comfort, and one of Northbrook's most desirable golf course settings. S
- Listing Status:
- Active
- Data Last Updated:
- September 21, 2026 at 6:19AM
- Listing Office:
- LPT Realty : 630-674-3488
- Listing Agent:
- Michael LaFido : 630-674-3488
- MLS ID:
- 12697822

- Style: Colonial
- Parking: ConcreteCircular DrivewayYesAttachedGarageParking spaces: 2
- Roofing: Asphalt
- Windows: Skylight(s)
- General: 2 StoriesConcrete Perimeter
- HOA Amenities: PoolSidewalksParkInsurance125.0Annually
- Originating MLS: mred
- School District: 27
- County: Cook
- Zoning: 04072050750000
- Fencing: Fenced
- Utilities: 200+ Amp Service
- Water: Lake Michigan
- Sewer: Storm Sewer
- Source: mred
- Ownership: Fee Simple
This listing courtesy of Michael LaFido , LPT Realty
Monthly Payment
- Principal & Interest $
- Property Taxes $
- Home Insurance $
- VA Funding Fee $