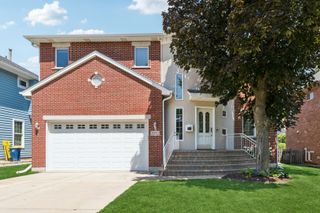
3818 Russett Lane, Northbrook, IL 60062
- 4 beds |
- 4 baths |
- 3,154 sqft
 Single-Family Home
  Built in 1971
  —— sqft lot
  3 car garage
  $349/sqft
  Listed ——
Property Description
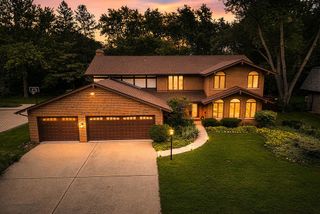
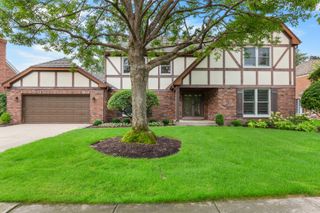
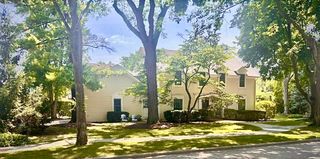
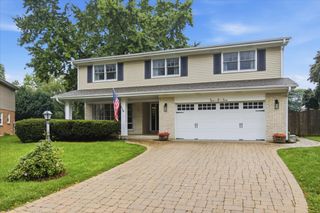
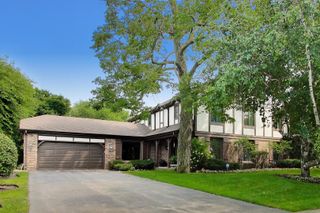
Beautiful and spacious colonial home located in the heart of desirable Huntington! This well-maintained home features 4 bedrooms and 2 full baths on the second floor, plus an additional bedroom and full bathroom in the finished basement - perfect for guests and entertaining. The renovated kitchen showcases elegant quartz countertops, stainless steel appliances, and open seamlessly into a bright and spacious family room with cozy fireplace, creating the perfect settings for everyday living and entertaining. Step directly from the kitchen onto a beautiful patio, ideal for outdoor dining, relaxing and gathering. The home also offers a formal dining room, spacious living room, and an additional flex room next to the laundry area that works perfectly as a home office or study. Harwood floors run throughout the entire first and second floors, while the finished basement features comfortable carpeting and extra storage space. The spacious primary suite includes a large walk in closet and private master bathroom with separate open closet space and plenty of storage throughout the home. 2 years old roof and Brand new HVAC system. Additional highlights include a 3- car garage, great backyard space, and a wonderful neighborhood atmosphere. Located within highly sought - after District 27 and District 225 schools and walking distance to a beautiful park, this home combines comfort, space, and an unbeatable location.
- Listing Status:
- Active
- Data Last Updated:
- August 24, 2026 at 4:18PM
- Listing Office:
- Berg Properties : 708-406-9637
- Listing Agent:
- Colleen Berg : 708-406-9637
- MLS ID:
- 12651234

- Style: Colonial
- Parking: ConcreteGarage Door OpenerGarageYesGarage OwnedAttachedParking spaces: 3
- Roofing: Asphalt
- General: 2 Stories
- HOA Amenities: Not Applicable
- Originating MLS: mred
- School District: 27
- County: Cook
- Zoning: 04074120120000
- Utilities: Circuit Breakers200+ Amp Service
- Water: Lake Michigan
- Sewer: Public Sewer
- Source: mred
- Ownership: Fee Simple
This listing courtesy of Colleen Berg , Berg Properties
Monthly Payment
- Principal & Interest $
- Property Taxes $
- Home Insurance $
- VA Funding Fee $

 New - 11 hours ago