3851 Mission Hills Road 303, Northbrook, IL 60062
- 2 beds |
- 2 baths |
- 1,747 sqft
 Condominium
  Built in 1975
  —— sqft lot
  1 car garage
  $314/sqft
  Listed 1 month ago
Property Description
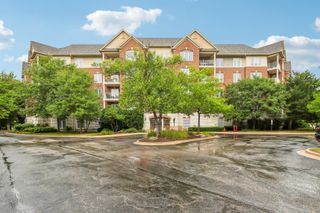
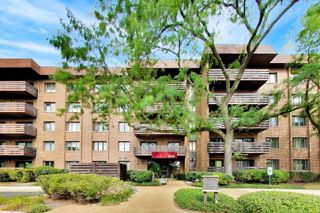
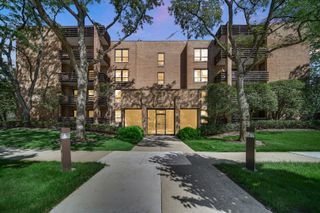
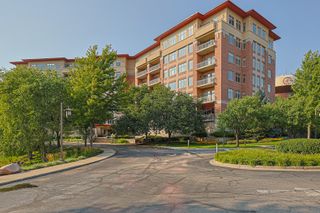
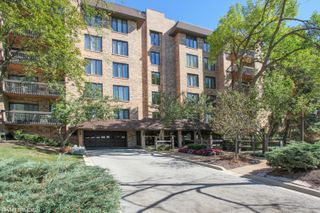
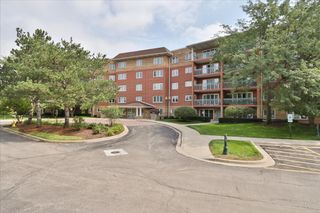
Highly sought-after corner unit in the prestigious gated community of Mission Hills in Northbrook. This spacious 2-bedroom, 2-bath residence offers open-concept living space, with the original third bedroom thoughtfully opened to create a versatile office/den featuring custom built-in desk cabinetry and a dry bar overlooking the living and dining areas. A grand foyer welcomes you into the sun-filled interior, where floor-to-ceiling windows adorned with plantation shutters provide abundant natural light and showcase picturesque views of the beautifully landscaped grounds. The expansive living room features a cozy fireplace and opens to a spectacular 30-foot private deck, perfect for entertaining or relaxing while overlooking Mission Hills' lush surroundings. A second private balcony off the primary suite offers an additional outdoor retreat. The spacious primary bedroom features a large walk-in closet and an ensuite bath complete with a walk-in tub and separate shower and dual vanity. Additional highlights include a bright white galley kitchen, new flooring throughout the living, dining, and office areas, in-unit washer and dryer, and one assigned garage parking space. Enjoy luxury maintenance-free living with exceptional community amenities including six heated swimming pools, clubhouse access, tennis courts, walking paths, beautifully manicured grounds, and 24-hour gated security. An exceptional opportunity to enjoy resort-style living in one of Northbrook's most desirable communities.
- Listing Status:
- Active
- Data Last Updated:
- September 22, 2026 at 2:20PM
- Listing Office:
- @properties Christie's International Real Estate : 773-330-6956
- Listing Agent:
- Kirste Gaudet : 773-330-6956
- MLS ID:
- 12671340

- General: Balcony
- Parking: Garage Door OpenerYesGarage OwnedAttachedGarageParking spaces: 1
- Windows: Plantation Shutters
- HOA Amenities: Elevator in ResidenceStoragePoolSecurity Door Lock(s)Trail(s)HeatWaterGasParkingInsuranceSecurityTV/CablePoolExterior MaintenanceLawn CareScavengerSnow RemovalInternet956.0Monthly
- Originating MLS: mred
- School District: 31
- County: Cook
- Zoning: 04182000101087
- Water: Lake Michigan
- Sewer: Public Sewer
- Source: mred
- Ownership: Condo
This listing courtesy of Kirste Gaudet , @properties Christie's International Real Estate
Monthly Payment
- Principal & Interest $
- Property Taxes $
- Home Insurance $
- VA Funding Fee $