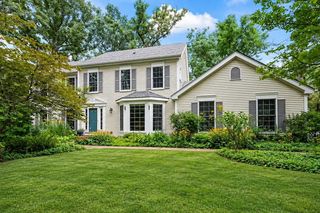
4000 Picardy Drive, Northbrook, IL 60062
- 4 beds |
- 5 baths |
- 3,269 sqft
 Single-Family Home
  Built in 1969
  0.25acre lot
 2 car garage
  $325/sqft
  Listed ——
Property Description
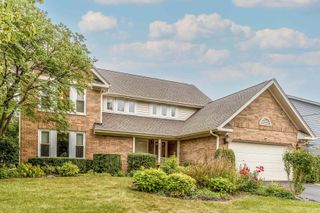
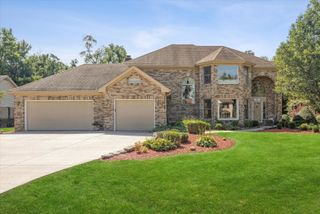
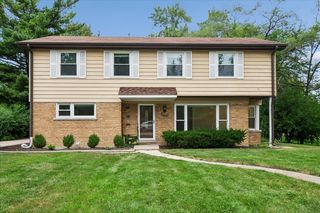
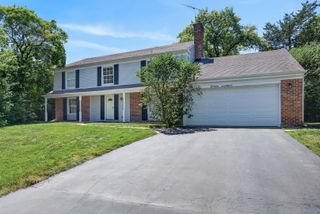
A Charlemagne Original: Custom Craftsmanship, Timeless Style & Exceptional Spaces! Welcome to a truly one-of-a-kind custom Colonial in coveted Charlemagne, where thoughtful design, exceptional craftsmanship & timeless elegance come together. From the brick paver walkway to the inviting covered porch, this home makes an impression from the moment you arrive. The gracious foyer features a bridal staircase, entryway closet, chair rail & wainscoting. The formal living room offers hardwood floors, oversized window with built-in bench seating, crown molding & recessed lighting. The elegant formal dining room is perfect for entertaining, featuring custom draperies, beautiful chandelier, hardwood floors, crown molding & chair rail. At the heart of the home is the updated cook's kitchen, featuring a generous center island with granite countertop, custom stone backsplash, soft-close cabinetry, double pantry with pull-out drawers, built-in spice rack, dedicated flatware drawers, large farmhouse sink, custom hood, beverage fridge & adjacent eating area. The expansive family room centers around a brick gas-log fireplace surrounded by custom wood cabinetry with storage & lighting, crown molding, recessed lighting & sliding glass door to the patio. A private first-floor office features hardwood floors, shutters & a movable bookcase. Updated powder room. The convenient first-floor laundry with broom closet leads to the spacious 2 1/2-car garage with epoxy flooring. Upstairs, the primary suite features hardwood floors & an impressive custom walk-in closet behind French doors, complete with center island dresser, custom shoe rack, built-in hamper & abundant shelving and hanging space. The luxurious primary bath offers double vanity, walk-in shower with rainfall showerhead & built-in seat, sunken spa tub, separate linen closet & recessed lighting. Three additional generously sized bedrooms-all with hardwood floors-complete the second level. Bedroom 2 features a double closet with built-in organizer; Bedroom 3 has a double closet; Bedroom 4 boasts a huge walk-in closet. Two updated hall baths, both renovated in 2022, add exceptional convenience. Each features a soft-close vanity; one offers a walk-in shower & the other a tub. Two hallway linen closets provide additional storage. The professionally landscaped, fenced yard is an outdoor oasis featuring brick paver patio, custom fire pit & landscape lighting-perfect for entertaining or relaxing. The finished lower level adds incredible versatility with a large recreation room featuring wet bar & eating area, offering potential for a second kitchen and plenty of room for entertaining with new carpeting. Custom storage cabinets & recessed lighting complete the space. A separate exercise room leads to a full bath with walk-in shower. An impressive utility/storage room provides abundant shelving & storage. Custom details, thoughtful updates, exceptional storage & flexible living spaces make this Charlemagne original truly special. A home designed to be enjoyed, entertained in & loved for years to come! Other features include: New air conditioning 2020, humidifier 2019, Surge protector 2024, furnace 2010. A battery back-up for sump pump, security system. D27 and D225 schools and so close to parks schools, shopping and expressways.
- Listing Status:
- Active
- Data Last Updated:
- September 21, 2026 at 3:20AM
- Listing Office:
- Berkshire Hathaway HomeServices Chicago : 847-751-8681
- Listing Agent:
- Elaine Bykerk Glidden : 847-751-8681
- MLS ID:
- 12748696

- General: Fire Pit
- Style: Colonial
- Parking: ConcreteGarage Door OpenerYesGarage OwnedAttachedGarageParking spaces: 2
- Roofing: Asphalt
- General: 2 StoriesConcrete Perimeter
- HOA Amenities: ParkSidewalksStreet Paved154.0Annually
- Originating MLS: mred
- School District: 27
- County: Cook
- Zoning: 04064020010000
- Utilities: Circuit Breakers200+ Amp Service
- Water: Lake Michigan
- Sewer: Public Sewer
- Source: mred
- Ownership: Fee Simple
This listing courtesy of Elaine Bykerk Glidden , Berkshire Hathaway HomeServices Chicago
Monthly Payment
- Principal & Interest $
- Property Taxes $
- Home Insurance $
- VA Funding Fee $