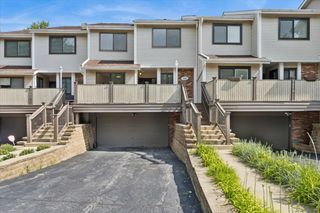
704 Picardy Circle, Northbrook, IL 60062
- 2 beds |
- 3 baths |
- 1,751 sqft
 Town Home
  Built in 1988
  —— sqft lot
  2 car garage
  $257/sqft
  Listed 4 days ago
Property Description
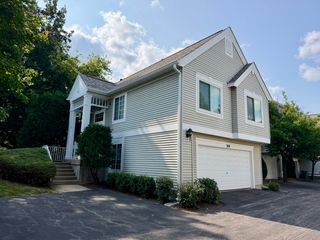
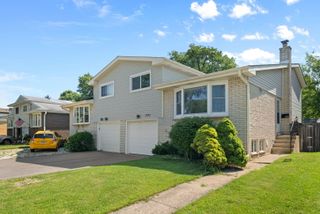
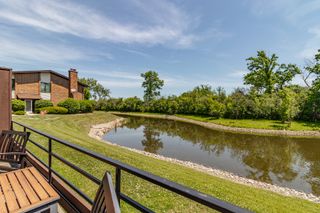
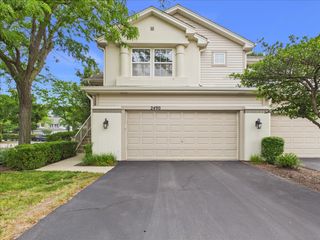
Welcome to 704 Picardy, a beautifully maintained 2-bedroom, 2.1-bath townhouse that perfectly blends comfort, functionality, and scenic surroundings. Step inside to a bright and welcoming living room, where a cozy fireplace creates the perfect gathering space for relaxing evenings or entertaining guests. Flowing seamlessly from the living room, the dining area offers direct access to the backyard deck, providing a peaceful setting to enjoy your morning coffee or unwind while taking in tranquil pond views. The kitchen features an abundance of cabinetry, offering ample storage and workspace to accommodate all your culinary needs. A convenient half bath completes the main level. Upstairs, the spacious primary suite serves as a private retreat with two wall closets and an ensuite bathroom featuring a double vanity and a walk-in shower. The second bedroom is generously sized and is complemented by a full hallway bathroom, making it ideal for family members or guests. A versatile loft provides the perfect space for a home office, reading nook, or additional living area, while the conveniently located second-floor laundry closet adds everyday practicality. Outside, the deck overlooks the serene pond, creating an inviting outdoor space for entertaining or simply enjoying the peaceful views. Ideally situated just minutes from shopping centers, restaurants, parks, and convenient access to I-94. Don't miss the opportunity to make this wonderful home your own! Selling As-Is Condition!
- Listing Status:
- Active
- Data Last Updated:
- July 25, 2026 at 5:21AM
- Listing Office:
- RE/MAX Top Performers : 847-295-0800
- Listing Agent:
- Jane Lee : 847-295-0800
- MLS ID:
- 12708350

- Parking: AsphaltGarage Door OpenerYesGarage OwnedAttachedGarageParking spaces: 2
- Roofing: Asphalt
- Windows: ScreensSkylight(s)
- HOA Amenities: Lawn CareSnow Removal200.0Monthly
- Originating MLS: mred
- School District: 27
- County: Cook
- Zoning: 04063080380000
- View: Water
- Water: Lake Michigan
- Sewer: Public Sewer
- Source: mred
- Ownership: Fee Simple w/ HO Assn.
This listing courtesy of Jane Lee , RE/MAX Top Performers
Monthly Payment
- Principal & Interest $
- Property Taxes $
- Home Insurance $
- VA Funding Fee $

 New - 1 day ago