2430 Dorina Drive, Northfield, IL 60093
- 7 beds |
- 8 baths |
- 7,800 sqft
 Single-Family Home
  Built in 1988
  0.95acre lot
 5 car garage
  $385/sqft
  Listed ——
Property Description
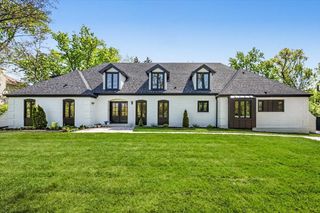
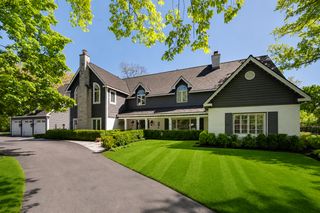
Incredible opportunity on desirable private Dorina Drive in Northfield's award-winning New Trier school district! Breathtaking, newly reimagined mansion on nearly 1 acre lot, with 7800 square feet of living space, plus 3500 square foot unfinished basement. Rare find in this prestigious Northshore neighborhood, private cul-de-sac street surrounded by multi-million dollar estates. Old world charm loaded with luxurious modern amenities. 5-car garage, accessed by secluded separate motor-court. Circular main drive leads to elegant limestone entrance portico, through the double-doors to the regal foyer with grand circular staircase. Living room and family room, each w/ fireplace. Throughout the home, refined wood paneling and accents. Huge main level primary suite w/ additional fireplace, sitting area, stunning bath with oversized shower and elegant soaking tub and private toilet room, and a giant walk-in closet. One-of-a-kind kitchen has been enlarged with double islands and the highest standard of cabinetry, features, and appliances (Wolf/SubZero/Cove). Stately office suite w/privacy room (or additional bedroom). Upstairs sitting area with fireplace leads to 4 large bedrooms, 2 of which are ensuite. Tall ceilings and hardwood floors, large laundry room, ample storage with 20+ closets, an abundance of natural light through 45 French doors and windows and multiple skylights, 4 HVAC zones with all new units...too many features to mention. To top it off...a huge, separate entrance, guest suite with another full eat-in kitchen, living room, bedroom and full bathroom! Perfect for multi-generational living, long-term guests, or rental income. CALL TONY FOR PRIVATE SHOWING.
- Listing Status:
- Active
- Data Last Updated:
- September 21, 2026 at 4:17AM
- Listing Office:
- Keller Williams ONEChicago : 773-851-5840
- Listing Agent:
- Tommy Choi : 773-851-5840
- MLS ID:
- 12730085

- Parking: AsphaltCircular DrivewayGarage Door OpenerYesGarage OwnedAttachedGarageParking spaces: 5
- Roofing: Tile
- Windows: Skylight(s)
- General: 2 StoriesConcrete Perimeter
- HOA Amenities: ParkStreet PavedOther300.0Annually
- Originating MLS: mred
- School District: 29
- County: Cook
- Zoning: 04234010850000
- Utilities: Circuit Breakers
- Water: Lake Michigan
- Sewer: Public Sewer
- Source: mred
- Ownership: Fee Simple
This listing courtesy of Tommy Choi , Keller Williams ONEChicago
Monthly Payment
- Principal & Interest $
- Property Taxes $
- Home Insurance $
- VA Funding Fee $