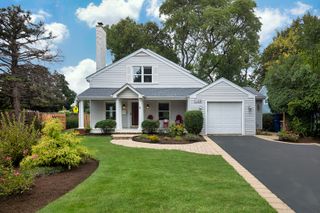
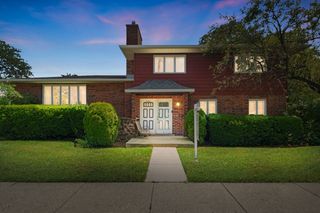
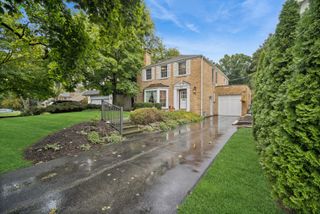
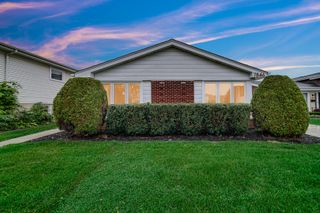
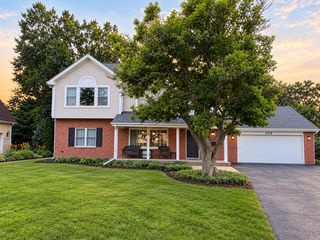
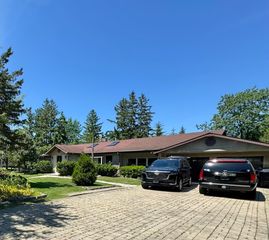
337 Eaton Street, Northfield, IL 60093
- 4 beds |
- 2 baths |
- 3,023 sqft
 Single-Family Home
  Built in 1950
  0.25acre lot
 2 car garage
  $263/sqft
  Listed 2 days ago
Property Description
Welcome home to this sun-drenched Northfield ranch, nestled on an oversized quarter-acre lot! From the moment you step inside, the bright, airy living room invites you to sit down and stay a while, flowing effortlessly into an eat-in kitchen that's a chef's delight with its brand-new stainless steel appliances. Just around the corner, a massive family room serves as the true heart of the home, anchoring your cozy evenings around a classic wood-burning fireplace. Slide open the doors to discover your own private, tucked-away patio-an idyllic oasis made for outdoor enjoyment. The thoughtful mudroom and side entry keep backyard muddy paws and boots exactly where they belong. When it's time to unwind, the primary suite offers a peaceful escape, complete with dual closets, a beautifully refreshed en-suite bath, and its own direct patio access for peaceful morning coffee. Three additional bright bedrooms share an elegantly updated hall bath. Need more space? The sprawling, unfinished basement delivers over 1,000 square feet of endless potential-bring your ideas for a game room or playroom! Complete with a detached 2-car garage and a magnificent yard, this home puts you just a short stroll from Clarkson Park and top-tier schools: Middlefork Primary and Sunset Ridge.
- Listing Status:
- Active
- Data Last Updated:
- October 9, 2026 at 7:17AM
- Listing Office:
- @properties Christie's International Real Estate : 847-271-3733
- Listing Agent:
- Katharine Hackett : 847-271-3733
- MLS ID:
- 12777887

- Style: Ranch
- Parking: AsphaltGarage Door OpenerYesGarage OwnedDetachedGarageParking spaces: 2
- Roofing: Asphalt
- General: 1 StoryConcrete Perimeter
- HOA Amenities: Park0.0Not Applicable
- Originating MLS: mred
- School District: 29
- County: Cook
- Zoning: 04244010410000
- Water: Public
- Sewer: Public Sewer
- Source: mred
- Ownership: Fee Simple
This listing courtesy of Katharine Hackett , @properties Christie's International Real Estate
Monthly Payment
- Principal & Interest $
- Property Taxes $
- Home Insurance $
- VA Funding Fee $