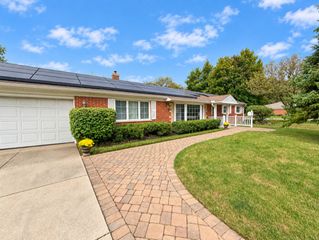
1196 Cedar Lane, Northbrook, IL 60062
- 3 beds |
- 3 baths |
- 2,675 sqft
 Single-Family Home
  Built in 1954
  —— sqft lot
  1 car garage
  $267/sqft
  Listed ——
Property Description
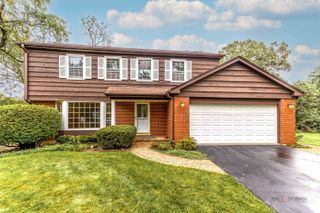
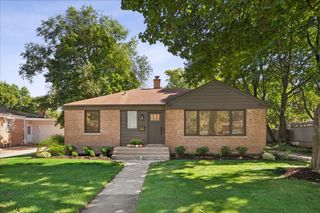
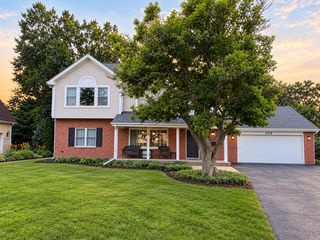
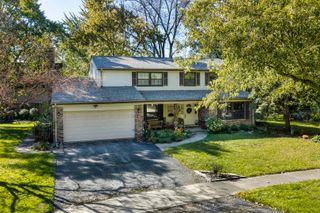
Charming Northbrook Home in a truly walkable Location! Welcome to 1196 Cedar Lane, a beautifully updated 3-bedroom, 2.1-bath home offering the perfect blend of comfort, character, and convenience in highly sought-after School Districts 28 and 225, including Greenbriar Elementary School. The inviting main level features a spacious living room and dining room, along with a comfortable family room perfect for everyday living and entertaining. An updated kitchen and baths complement the home's welcoming spaces, while a front porch and versatile 3-season room provide wonderful opportunities to relax and enjoy the seasons. The primary suite offers a private retreat with a luxurious soaking tub, separate shower, two separate walk-in closets, and two additional closets for exceptional storage. A mudroom with heated floors adds a touch of warmth and everyday comfort. The lower-level office provides a dedicated space for working from home or pursuing hobbies. Step outside to a private, fenced-in backyard, perfect for outdoor entertaining, play, or peaceful enjoyment. A 1-car garage adds convenience and functionality. Ideally located within walking distance of schools, the Northbrook Public Library, downtown shops, restaurants, and the train station, this home places everything downtown Northbrook has to offer right at your doorstep. A wonderful opportunity to enjoy comfortable living in a prime Northbrook location!
- Listing Status:
- Active
- Data Last Updated:
- October 9, 2026 at 7:17AM
- Listing Office:
- Berkshire Hathaway HomeServices Chicago : 847-212-1498
- Listing Agent:
- Todd Trawinski : 847-212-1498
- MLS ID:
- 12760289

- Parking: AsphaltYesGarage OwnedAttachedGarageParking spaces: 1
- Roofing: Asphalt
- General: Split Level
- HOA Amenities: Not Applicable
- Originating MLS: mred
- School District: 28
- County: Cook
- Zoning: 04092100200000
- Water: Lake Michigan
- Sewer: Public Sewer
- Source: mred
- Ownership: Fee Simple
This listing courtesy of Todd Trawinski , Berkshire Hathaway HomeServices Chicago
Monthly Payment
- Principal & Interest $
- Property Taxes $
- Home Insurance $
- VA Funding Fee $

 New - 1 day ago